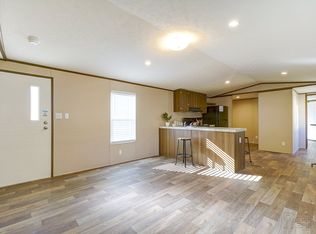
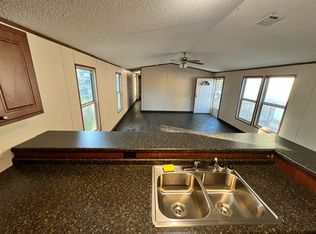
Welcome home to this spacious 3 bedroom, 3 bathroom property situated on over half an acre in Rome. Offering a rare combination of comfort, functionality, and outdoor living, this property provides plenty of room to enjoy both inside and out. One of the standout features of this home is its two primary suites, a unique layout rarely found at this price point. A separate dining room provides dedicated space for entertaining and gatherings, while two laundry areas add convenience to everyday living. Step outside and discover everything this property has to offer. The in ground pool serves as the centerpiece of the backyard, creating the perfect setting for relaxing, entertaining, and enjoying Georgia summers. The pool house, currently used as an office and storage space, offers endless possibilities for a home office, hobby room, workout space, or additional storage. A separate poolside man cave area provides even more space for recreation, hobbies, or relaxation. The spacious fenced backyard offers room for outdoor activities, gardening, pets, and recreation, while mature trees provide shade, privacy, and a beautiful natural setting. Multiple covered parking areas offer ample space for vehicles, recreational equipment, and storage. With over half an acre, new stainless steel appliances, and a unique combination of indoor and outdoor amenities, this Rome property offers a rare opportunity to enjoy space, versatility, and convenience in one package.
Closed
Street View
Zillow last checked:
Listing updated:
Bought with:
Andrea Fischer, 353217
Atlanta Communities
Source: GAMLS,MLS#: 10781685
Price history
| Date | Event | Price |
|---|---|---|
| 8/5/2026 | Sold | $289,000-1.7%$187/sqft |
Source:  GAMLS #10781685 Report a problem GAMLS #10781685 Report a problem | ||
| 7/29/2026 | Pending sale | $294,000$190/sqft |
Source:  FMLS GA #7784945 Report a problem FMLS GA #7784945 Report a problem | ||
| 7/27/2026 | Listed for sale | $294,000$190/sqft |
Source: FMLS GA #7784945 Report a problem | ||
| 7/2/2026 | Pending sale | $294,000$190/sqft |
Source: GAMLS #10781685 Report a problem | ||
| 6/30/2026 | Price change | $294,000-1.7%$190/sqft |
Source: GAMLS #10781685 Report a problem | ||
| 6/18/2026 | Listed for sale | $299,000+121.5%$193/sqft |
Source: GAMLS #10781685 Report a problem | ||
| 5/6/2016 | Sold | $135,000-3.5%$87/sqft |
Source:  FMLS GA #5635675 Report a problem FMLS GA #5635675 Report a problem | ||
| 4/28/2016 | Pending sale | $139,900$90/sqft |
Source: ELITE GROUP GEORGIA LLC #07572784 Report a problem | ||
| 1/13/2016 | Listed for sale | $139,900$90/sqft |
Source: ELITE GROUP GEORGIA LLC #07572784 Report a problem | ||
| 12/12/2015 | Listing removed | $139,900$90/sqft |
Source: Keller Williams - Atlanta - West Cobb #5555207 Report a problem | ||
| 6/12/2015 | Listed for sale | $139,900-9.7%$90/sqft |
Source: KELLER WILLIAMS NORTHWEST #07471368 Report a problem | ||
| 7/5/2012 | Listing removed | $155,000$100/sqft |
Source: TOLES, TEMPLE & WRIGHT, INC. #52112404 Report a problem | ||
| 5/12/2012 | Listed for sale | $155,000-3.1%$100/sqft |
Source: TOLES, TEMPLE & WRIGHT, INC. #52112404 Report a problem | ||
| 7/21/2008 | Listing removed | $159,900$103/sqft |
Source: NCI Report a problem | ||
| 6/14/2008 | Listed for sale | $159,900$103/sqft |
Source: NCI Report a problem | ||
Sell for more on Zillow
Get a Zillow Showcase℠ listing at no additional cost and you could sell for .
$288,800
2% more
+$5,776
With Zillow Showcase(estimated)
$294,576
