Set on a quiet cul-de-sac with open views behind the property, this one-owner home delivers features that are hard to duplicate: 5 bedrooms, 4 baths, a walkout basement, heated in-ground saltwater pool, hot tub and paid-off solar. The 2,095 sq. ft. main level features hardwood floors, vaulted ceilings and a living room with gas fireplace. The kitchen offers granite counters, abundant cabinetry, stainless appliances, tile backsplash and an extended breakfast bar opening to the dining area. French doors lead to the covered deck overlooking the backyard and pool. Three main-level bedrooms and a den include a primary suite with walk-in closet and private bath, plus a main-level laundry. Downstairs, the finished living space is designed for entertaining with a large recreation room, wet bar, gas fireplace and 119-inch home theater with Bose sound, plus two bedrooms, a bath and second laundry room convenient for pool towels and swimwear. Unfinished basement space provides substantial storage. Outside, the 20x40 heated saltwater pool ranges from approximately 3 to 8 feet deep and features an automatic solar cover. Patio areas, mature landscaping, garden space and a storage shed complete the fenced backyard. Additional features include Marvin wood-cased windows, a covered front porch, 2-car attached garage, wide driveway, tankless water heater, central air and paid-off ground-mounted solar. Fiber-optic internet present.
Active
$649,900
11 Hardwick Ct, Pueblo, CO 81005
5beds
4,183sqft
Single Family Residence
Built in 1999
0.41 Acres Lot
$-- Zestimate®
$155/sqft
$-- HOA
What's special
Gas fireplaceWalkout basementFenced backyardHot tubStorage shedGarden spaceCovered front porch
- 20 days
- 1,272
- 81
Zillow last checked:
Listing updated:
Listed by:
Team Gary Miller 719-586-8701,
RE/MAX Of Pueblo Inc
Source: PAR,MLS#: 241772
Facts & features
Interior
Bedrooms & bathrooms
- Bedrooms: 5
- Bathrooms: 4
- Full bathrooms: 4
- Main level bedrooms: 3
Primary bedroom
- Level: Main
- Area: 248.06
- Dimensions: 15.8 x 15.7
Bedroom 2
- Level: Main
- Area: 198.72
- Dimensions: 14.4 x 13.8
Bedroom 3
- Level: Main
- Area: 184.5
- Dimensions: 15 x 12.3
Bedroom 4
- Level: Basement
- Area: 152.95
- Dimensions: 13.3 x 11.5
Bedroom 5
- Level: Basement
- Area: 191.18
- Dimensions: 15.8 x 12.1
Dining room
- Level: Main
- Area: 185.44
- Dimensions: 15.2 x 12.2
Family room
- Level: Basement
- Area: 364.72
- Dimensions: 19.4 x 18.8
Kitchen
- Level: Main
- Area: 171.6
- Dimensions: 15.6 x 11
Living room
- Level: Main
- Area: 388.08
- Dimensions: 23.1 x 16.8
Features
- Wet Bar, Ceiling Fan(s), Vaulted Ceiling(s), Walk-In Closet(s), Sound System, Soaking Tub, Walk-in Shower, Granite Counters
- Flooring: Hardwood, Tile
- Windows: Window Coverings
- Basement: Full,Walk-Out Access,Partially Finished/Livable
- Number of fireplaces: 2
Interior area
- Total structure area: 4,183
- Total interior livable area: 4,183 sqft
Video & virtual tour
Property
Parking
- Total spaces: 2
- Parking features: 2 Car Garage Attached, Garage Door Opener
- Attached garage spaces: 2
Features
- Patio & porch: Porch-Covered-Front, Patio-Open-Rear, Patio-Covered-Rear, Deck-Covered-Rear
- Exterior features: Outdoor Lighting-Rear
- Has private pool: Yes
- Pool features: In Ground
- Has spa: Yes
- Spa features: Bath, Hot Tub-Free Standing
- Fencing: Wood Fence-Rear
- Has view: Yes
- View description: Mountain(s)
Lot
- Size: 0.41 Acres
- Features: Cul-De-Sac, Sprinkler System-Front, Sprinkler System-Rear, Lawn-Front, Lawn-Rear, Rock-Front, Trees-Front, Trees-Rear, Automatic Sprinkler
Details
- Additional structures: Shed(s)
- Parcel number: 1509308006
- Zoning: R-2
- Special conditions: Standard
Construction
Type & style
- Home type: SingleFamily
- Architectural style: Ranch
- Property subtype: Single Family Residence
Materials
- Foundation: Concrete Perimeter
Condition
- Year built: 1999
Utilities & green energy
- Utilities for property: Cable Connected
Green energy
- Energy generation: Solar Owned
Community & HOA
Community
- Security: Smoke Detector/CO, Security System Leased
- Subdivision: Regency and Meadows
Location
- Region: Pueblo
Financial & listing details
- Price per square foot: $155/sqft
- Tax assessed value: $383,983
- Annual tax amount: $1,779
- Date on market: 8/17/2026
- Road surface type: Paved
Estimated market value
Not available
Estimated sales range
Not available
Not available
Price history
| Date | Event | Price |
|---|---|---|
| 8/17/2026 | Listed for sale | $649,900+194.6%$155/sqft |
Source:  PAR #241772 Report a problem PAR #241772 Report a problem | ||
| 6/17/1999 | Sold | $220,600$53/sqft |
Source: Agent Provided Report a problem | ||
Public tax history
| Year | Property taxes | Tax assessment |
|---|---|---|
| 2025 | $1,214 -1.2% | $24,000 +3.9% |
| 2024 | $1,228 -32.2% | $23,090 -0.9% |
| 2023 | $1,812 -3.1% | $23,310 +25.3% |
| 2022 | $1,870 -18.3% | $18,610 -2.8% |
| 2021 | $2,288 0% | $19,140 -17.1% |
| 2020 | $2,288 +22.9% | $23,092 +12.4% |
| 2018 | $1,862 | $20,546 |
| 2017 | $1,862 0% | $20,546 -0.1% |
| 2016 | $1,862 | $20,570 |
| 2015 | $1,862 -1.2% | $20,570 -0.8% |
| 2014 | $1,885 -3% | $20,739 |
| 2013 | $1,944 -8.4% | $20,739 -2.3% |
| 2012 | $2,124 | $21,226 |
| 2011 | $2,124 +3.1% | $21,226 -6.1% |
| 2010 | $2,059 -5.9% | $22,596 0% |
| 2009 | $2,189 -1.8% | $22,600 -4.5% |
| 2008 | $2,228 +9.6% | $23,660 |
| 2007 | $2,033 +4.5% | $23,660 +13.9% |
| 2006 | $1,945 -2.5% | $20,780 +1.9% |
| 2005 | $1,996 +1.4% | $20,390 |
| 2004 | $1,968 -6.2% | $20,390 -1% |
| 2003 | $2,099 +10.8% | $20,600 -6.9% |
| 2002 | $1,894 +26.4% | $22,120 +1.7% |
| 2001 | $1,499 | $21,750 |
Find assessor info on the county website
Monthly payment
Est. payment
Payment breakdown
Explore the cost of this home by adjusting the details. Changes won't be saved.Climate risks
Neighborhood: Regency
Nearby schools
Similar homes
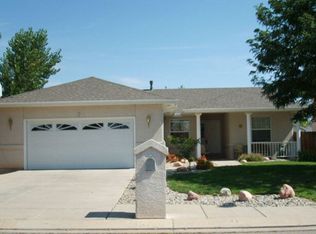
- $599,0004 bd5 ba5.4k sqft134 San Carlos Rd, Pueblo, CO 81005For Sale

 MLS ID #9580987, Meagan Kroeze, Curtis Ryan Properties, LLC. elevateMLS
 - $530,0005 bd3 ba4k sqft4 Hawks Point Ct, Pueblo, CO 81005For Sale
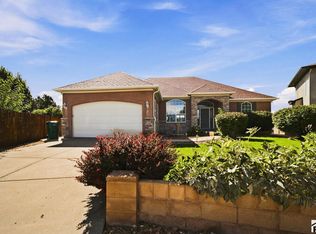 MLS ID #241986, Crista Solano, Dream Homes of Colorado, LLC. PAR
 - $725,0003 bd3 ba2.3k sqft50 Tierra Casa Dr, Pueblo, CO 81005For Sale
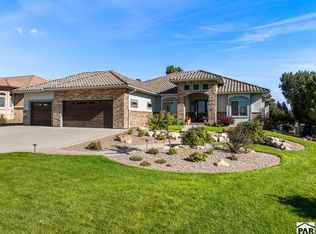 MLS ID #241978, Jeff Divelbiss, RE/MAX Of Pueblo Inc. PAR
 - $514,9005 bd4 ba3.9k sqft26 Altadena Dr, Pueblo, CO 81005For Sale
 MLS ID #240524, Stacy Wade, Realty One Group Apex. PAR
