Skip main navigation
Closed
  • $530,000

    11 Hardwick Ct, Sugar Grove, IL 60554

    5beds
    2,793sqft
    Single Family Residence
    Built in 1988
    0.26 Acres Lot
    $541,100 Zestimate®
    $190/sqft
    $3,602 Estimated rent

    Home value

    $541,100

    $487,000 - $601,000

    $3,602/mo

    Zestimate® history
    Loading
    Loading...

    Owner options

    List your home for rent

    $3,602/mo

    Rent Zestimate®

    Find your next renter with Zillow Rental Manager. Plus, with online applications, you can quickly screen prospective tenants – for free.

    Learn more

    $3,602/mo

    Rent Zestimate®

    Refinance and save

    $3,943/mo

    Est. payment

    Refinancing to a lower rate could help reduce your monthly payments and save thousands over the life of the loan.

    See today's rates

    $3,943/mo

    Est. payment

    Explore your selling options

    Work with a Zillow partner agent

    Leverage their expertise and Zillow's premium Showcase listings to get your home seen by more buyers.

    Get started

    List with your own agent

    Get your home in front of millions of buyers by listing it on Zillow.

    Learn how to do it

    Sell it yourself

    Take full control of how buyers see your home on Zillow by listing For Sale by Owner (FSBO).

    List your home

    What's special

    Cozy fireplaceUpdated bathroomsMain-level bedroomSpa-like bathroomFresh curb appealBike trailsAbundance of natural light
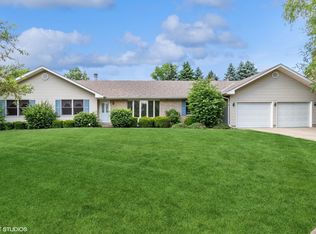
    Welcome to this fully renovated and spacious 5-bedroom, 3-bathroom home tucked away on a private cul-de-sac in the highly sought-after Prestbury community of Sugar Grove. Step inside to discover upgrades galore and an abundance of natural light throughout. The flexible floor plan features a main-level bedroom with a large closet and a fully renovated adjacent bathroom complete with a rainfall showerhead and custom glass doors - perfect for guests or related living. The kitchen has been completely renovated from top to bottom, showcasing new tile flooring, custom soft-close cabinetry, granite countertops, under-cabinet lighting, an extra-deep sink with disposal, pull-out trash bins, full-size pantry cabinets with slide-outs, and high-end stainless steel appliances. The living room offers a seamless transition from the kitchen and features a cozy fireplace - ideal for everyday living or entertaining. Upstairs, the master suite boasts a HUGE walk-in closet and a spa-like bathroom with an oversized shower, built-in niche, and a new bathroom heater for added comfort. The partially finished basement provides additional recreation space and abundant storage. Recent updates include new Climate Guard double-hung windows that tilt in for easy cleaning, updated bathrooms with custom vanities, new sinks, toilets, and faucets, as well as new hardwood flooring on the main level. Premium carpet with upgraded padding and new tile have been installed throughout the rest of the home. Additional improvements include fresh interior paint, all-new light fixtures, a new A/C unit, a natural gas line for patio grilling, and new main-floor baseboards. The deck has been resanded, stained, and sealed, and the exterior-including the house, patio, driveway, and sidewalks-has been power washed for fresh curb appeal. With its abundance of natural light, thoughtful updates, and prime location near shopping, dining, I-88, and both the La Fox and Aurora train stations, this home truly has it all! Residents also enjoy access to a private clubhouse, pool, tennis and pickleball courts, bike trails, and even Bliss Creek Golf Course with Open Range Grill - all right within the neighborhood.

    Zillow last checked:

    Listing updated:

    Listing courtesy of:

    Cristina Gluszek (815)557-3821,

    Real Broker, LLC

    Bought with:

    Kimberly Grant, CSC

    john greene, Realtor

    Source: MRED as distributed by MLS GRID,MLS#: 12479011MLS Logo

    Facts & features

    Interior

    Bedrooms & bathrooms
    • Bedrooms: 5
    • Bathrooms: 3
    • Full bathrooms: 3
    Primary bedroom
    • Features: Flooring (Carpet), Window Treatments (All), Bathroom (Full)
    • Level: Second
    • Area: 260 Square Feet
    • Dimensions: 20X13
    Bedroom 2
    • Features: Flooring (Carpet), Window Treatments (All)
    • Level: Second
    • Area: 150 Square Feet
    • Dimensions: 15X10
    Bedroom 3
    • Features: Flooring (Carpet), Window Treatments (All)
    • Level: Second
    • Area: 150 Square Feet
    • Dimensions: 15X10
    Bedroom 4
    • Features: Flooring (Carpet), Window Treatments (All)
    • Level: Second
    • Area: 150 Square Feet
    • Dimensions: 15X10
    Bedroom 5
    • Features: Flooring (Carpet), Window Treatments (All)
    • Level: Main
    • Area: 140 Square Feet
    • Dimensions: 14X10
    Dining room
    • Features: Flooring (Carpet), Window Treatments (All)
    • Level: Main
    • Area: 195 Square Feet
    • Dimensions: 15X13
    Family room
    • Features: Flooring (Carpet), Window Treatments (All)
    • Level: Main
    • Area: 255 Square Feet
    • Dimensions: 17X15
    Kitchen
    • Features: Kitchen (Eating Area-Table Space)
    • Level: Main
    • Area: 300 Square Feet
    • Dimensions: 20X15
    Laundry
    • Level: Main
    • Area: 42 Square Feet
    • Dimensions: 7X6
    Living room
    • Features: Flooring (Carpet), Window Treatments (All)
    • Level: Main
    • Area: 156 Square Feet
    • Dimensions: 13X12
    Heating
    • Natural Gas, Forced Air
    Cooling
    • Central Air
    Appliances
    • Included: Range, Microwave, Dishwasher, Refrigerator, Washer, Dryer, Disposal, Trash Compactor
    Features
    • 1st Floor Bedroom, In-Law Floorplan, Walk-In Closet(s), Open Floorplan
    • Basement: Partially Finished,Full
    • Number of fireplaces: 1
    • Fireplace features: Wood Burning, Gas Log, Gas Starter, Family Room
    Interior area
    • Total structure area: 4,248
    • Total interior livable area: 2,793 sqft
    • Finished area below ground: 700

    Property

    Parking
    • Total spaces: 2
    • Parking features: Garage Door Opener, Yes, Garage Owned, Attached, Garage
    • Attached garage spaces: 2
    • Has uncovered spaces: Yes
    Accessibility
    • Accessibility features: No Disability Access
    Features
    • Stories: 2
    • Patio & porch: Patio
    Lot
    • Size: 0.26 Acres
    • Features: Cul-De-Sac, Mature Trees
    Details
    • Parcel number: 1410335002
    • Special conditions: None
    • Other equipment: Ceiling Fan(s), Sump Pump

    Construction

    Type & style
    • Home type: SingleFamily
    • Property subtype: Single Family Residence
    Materials
    • Vinyl Siding, Brick
    Condition
    • New construction: No
    • Year built: 1988
    • Major remodel year: 2025

    Utilities & green energy

    • Sewer: Public Sewer
    • Water: Public

    Community & neighborhood

    Security
    • Security features: Carbon Monoxide Detector(s)
    Community
    • Community features: Clubhouse, Park, Pool, Tennis Court(s), Lake
    Location
    • Region: Sugar Grove
    • Subdivision: Prestbury

    HOA & financial

    HOA
    • Has HOA: Yes
    • HOA fee: $144 monthly
    • Services included: Clubhouse, Pool, Scavenger

    Other

    Other facts
    • Listing terms: Conventional
    • Ownership: Fee Simple w/ HO Assn.

    Price history

    DateEventPrice
    3/20/2026Sold$530,000$190/sqft
    Source: Public Record Report a problem
    1/9/2026Sold$530,000-1.8%$190/sqft
    Source: MRED as distributed by MLS GRID #12479011 Report a problem
    11/19/2025Contingent$539,900$193/sqft
    Source: MRED as distributed by MLS GRID #12479011 Report a problem
    11/11/2025Price change$539,900-1.8%$193/sqft
    Source: MRED as distributed by MLS GRID #12479011 Report a problem
    10/29/2025Price change$549,900-1.6%$197/sqft
    Source: MRED as distributed by MLS GRID #12479011 Report a problem
    10/13/2025Price change$558,999-1.9%$200/sqft
    Source: MRED as distributed by MLS GRID #12479011 Report a problem
    9/29/2025Price change$569,999-1.7%$204/sqft
    Source: MRED as distributed by MLS GRID #12479011 Report a problem
    9/25/2025Listed for sale$579,999+34.1%$208/sqft
    Source: MRED as distributed by MLS GRID #12479011 Report a problem
    7/7/2025Sold$432,500-1.7%$155/sqft
    Source: MRED as distributed by MLS GRID #12341813 Report a problem
    6/7/2025Contingent$439,900$158/sqft
    Source: MRED as distributed by MLS GRID #12341813 Report a problem
    6/5/2025Price change$439,900-2.2%$158/sqft
    Source: MRED as distributed by MLS GRID #12341813 Report a problem
    5/23/2025Listed for sale$449,900$161/sqft
    Source: MRED as distributed by MLS GRID #12341813 Report a problem

    Public tax history

    YearProperty taxesTax assessment
    2024$8,265 +3.9%$139,018 +10.9%
    2023$7,958 +1.7%$125,377 +8.3%
    2022$7,824 +3.1%$115,747 +5.1%
    2021$7,592 +0.6%$110,151 +2.2%
    2020$7,545 -0.4%$107,801 +3.4%
    2019$7,578 -5.7%$104,277 -2.4%
    2018$8,040 +2.5%$106,893 +4.7%
    2017$7,841 -9.6%$102,085 +4.6%
    2016$8,674 $97,586 +7.5%
    2015-- $90,795 +4.6%
    2014-- $86,819 -1%
    2013-- $87,732 -5%
    2012-- $92,310 -7.8%
    2011-- $100,098 -2.7%
    2010-- $102,859 -10.5%
    2009-- $114,889 +1.7%
    2008-- $112,957 +0.6%
    2007-- $112,302 +4.6%
    2006-- $107,353 +7.7%
    2005-- $99,715 +4.8%
    2004-- $95,111 +8.7%
    2003-- $87,491 +2.2%
    2002-- $85,574 +4%
    2001-- $82,290 +5.7%
    2000-- $77,845

    Find assessor info on the county website

    Neighborhood: 60554

    Nearby schools

    GreatSchools rating
    Schools provided by the listing agent
    • Elementary: Fearn Elementary School
    • Middle: Herget Middle School
    • High: West Aurora High School
    • District: 129

    Source: MRED as distributed by MLS GRID. This data may not be complete. We recommend contacting the local school district to confirm school assignments for this home.

    Get a cash offer in 3 minutes
    Find out how much your home could sell for in as little as 3 minutes with a no-obligation cash offer.
    Estimated market value
    $541,100
    Get a cash offer in 3 minutes
    Find out how much your home could sell for in as little as 3 minutes with a no-obligation cash offer.
    Estimated market value
    $541,100