Skip main navigation
Off market
  • $383,100

    11 Hargrave St, Morris, NY 13808

    5beds
    4,000sqft
    SingleFamily
    Built in 1955
    0.53 Acres Lot
    $383,100 Zestimate®
    $96/sqft
    $3,208 Estimated rent

    Home value

    $383,100

    $352,000 - $418,000

    $3,208/mo

    Zestimate® history
    Loading
    Loading...

    Owner options

    List your home for rent

    $3,208/mo

    Rent Zestimate®

    Find your next renter with Zillow Rental Manager. Plus, with online applications, you can quickly screen prospective tenants – for free.

    Learn more

    $3,208/mo

    Rent Zestimate®

    Refinance and save

    $2,560/mo

    Est. payment

    Refinancing to a lower rate could help reduce your monthly payments and save thousands over the life of the loan.

    See today's rates

    $2,560/mo

    Est. payment

    Explore your selling options

    Work with a Zillow partner agent

    Leverage their expertise and Zillow's premium Showcase listings to get your home seen by more buyers.

    Get started

    List with your own agent

    Get your home in front of millions of buyers by listing it on Zillow.

    Learn how to do it

    Sell it yourself

    Take full control of how buyers see your home on Zillow by listing For Sale by Owner (FSBO).

    List your home

    What's special

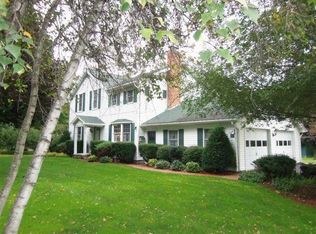
    Are you looking for some space to spread out? Here it is! What started out as a ranch home now with a large 1990's addition is 4000+ sq ft of living space!! This 5+ bedroom, 2.5 bathroom on over a half an acre with 2 car attached garage and a great backyard, deck and underground pool is waiting for its new owner!The first floor consists of a formal living room with a heatilator woodburning fireplace and baywindow, 2 bedrooms (one with a 1/2 bath) full bath, formal dining room, eat in kitchen, family room with pellet stove and a large sunroom that leads out to the back deck.The kitchen has pull out Kraftmaid oak cabinets with CORIAN counter and double sink. The laundry room is off the kitchen with stackable washer and dryer along with storage and utility sink. The built in a/c cools the entire house nicely on those hot days and the various sources of heat will never leave you feeling a chill on those winter days.Upstairs is the master bedroom, walk in closet and full bath with jacuzzi style tub and separate shower. 2 additional bedrooms - both with large closets and attic access in one for tons of storage. The large semi circle window in the hallway is great for natural lighting!The mudroom that leads to the breezeway/garage and the basement has a nice area for an inside hot tub with fan already installed and walk out slider to back yeards.The DRY basement has a 1/2 bath along with plenty of room for a pool table or other storage. There is a finished space that could be an additional bedroom if needed. It was previously used as a salon with water hook ups still in place.OUTSIDE is where you will want to spend all your time in the warm months! The inground pool with cabana, multi decks and large yard make it perfect for entertaining. Also an area with electric hook up for a hot tub outside. Entire yard is enclosed for privacy, pets and kids. There is a separate area to play horseshoes. Additional sheds for storage. Both cabana and shed have electricity! Current owners have had over 65 people comfortably in the home for the holidays!Come take a look at all the possibilites for your new home! Lots of space to work from home with high speed internet! Approximately 3 hours from the GW Bridge, 1 hour to Utica or Binghamton and 20 minutes to Oneonta!

    This property is off market, which means it's not currently listed for sale or rent on Zillow. This may be different from what's available on other websites or public sources.

    Facts & features

    Interior

    Bedrooms & bathrooms
    • Bedrooms: 5
    • Bathrooms: 3
    • Full bathrooms: 2
    • 1/2 bathrooms: 1
    Heating
    • Forced air
    Features
    • Ceiling Fan(s), Walk-In-Closet, Pellet Stove, High Speed Cable
    • Basement: Partially finished
    • Has fireplace: Yes
    Interior area
    • Total interior livable area: 4,000 sqft

    Property

    Parking
    • Parking features: Garage - Attached
    Features
    • Exterior features: Other
    Lot
    • Size: 0.53 Acres
    Details
    • Parcel number: 3642012211811200

    Construction

    Type & style
    • Home type: SingleFamily
    • Architectural style: Colonial
    Materials
    • Metal
    Condition
    • Year built: 1955

    Community & HOA

    Location
    • Region: Morris

    Financial & listing details

    • Price per square foot: $96/sqft
    • Tax assessed value: $314,286

    Price history

    DateEventPrice
    10/1/2021Sold$316,500-3.8%$79/sqft
    Source: NYSAMLSs #OD130988 Report a problem
    7/21/2021Contingent$329,000$82/sqft
    Source: ODBR #130988 Report a problem
    7/11/2021Price change$329,000-5.7%$82/sqft
    Source: ODBR #130988 Report a problem
    6/29/2021Price change$349,000-3%$87/sqft
    Source: ODBR #130988 Report a problem
    6/13/2021Price change$359,900-5.3%$90/sqft
    Source: ODBR #130988 Report a problem
    6/8/2021Price change$380,000-5%$95/sqft
    Source: ODBR #130988 Report a problem
    5/29/2021Listed for sale$399,900$100/sqft
    Source: ODBR #130988 Report a problem

    Public tax history

    YearProperty taxesTax assessment
    2025-- $220,000
    2024-- $220,000
    2023-- $220,000
    2022-- $220,000
    2021-- $220,000
    2020-- $220,000
    2019-- $220,000
    2018-- $220,000 +110.3%
    2017$5,832 +267.8%$104,600
    2016$1,586 $104,600
    2015-- $104,600
    2014-- $104,600
    2013-- $104,600
    2012-- $104,600
    2011-- $104,600
    2010-- $104,600
    2009-- $104,600
    2008-- $104,600
    2007-- $104,600
    2006-- $104,600
    2005-- $104,600
    2004-- $104,600
    2003-- $104,600
    2002-- $104,600
    2001-- $104,600
    2000-- $104,600
    Find assessor info on the county website

    Neighborhood: 13808

    Nearby schools

    GreatSchools rating
    Schools provided by the listing agent
    • District: Morris

    Source: The MLS. This data may not be complete. We recommend contacting the local school district to confirm school assignments for this home.