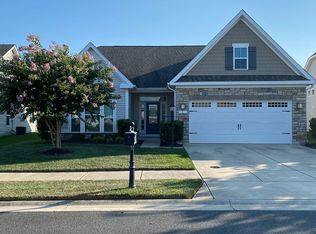
FRESHLY PAINTED! Come and see this immaculately maintained home that boasts numerous welcoming features, beginning with the front door. As you step inside, you will be greeted by an abundance of natural light that streams through the front glass door. The foyer is adorned with upgraded trim and a tray ceiling, beautiful Luxury Vinyl Planked floors, and arched doorways that lead to an array of windows. With over 2000 sq. ft. of perfectly designed space, this home includes 3 bedrooms, a Great room, Kitchen, Sunroom, Laundry Room, and an oversized 2 car garage. The Gourmet Kitchen is a chef's dream, featuring upgraded paneled 42" Antique White Cabinets, Granite countertops, ceramic backsplash, under-cabinet lighting, and upgraded appliances. Throughout the main areas, you will find LVP floors, while the Bathrooms feature ceramic tiles and the Bedrooms have comfortable carpets. The Great Room, with its vaulted ceilings, cozy fireplace, and a view of the Kitchen and Sunroom, is sure to become the focal point of your home. The Sunroom is the perfect place to relax, soak up the sunshine, and enjoy a glass of wine, paint a picture, or read a book. The Owners Suite and Owner Bath have also been upgraded, with the bath fitted with upgraded cabinets, double sinks, and a large shower stall. This exceptional property is located in Delaware's premier 55 or better community of Heritage Shores, offering country club-style living with a 28,000 sq ft clubhouse. You can enjoy restaurants, a ballroom, a library and computer center, game rooms, billiards room, woodworking shop, fitness center, indoor and outdoor saltwater swimming pools, lighted tennis and pickleball courts, bocce ball courts, shuffleboard, kayaks, and much more. Don't miss out on the opportunity to experience the wonderful lifestyle that Heritage Shores has to offer.
Sold for $372,500
Zillow last checked:
Listing updated:
Bought with:
Craig Alan Beebe, RS0037330
NextHome Tomorrow Realty
Source: Bright MLS,MLS#: DESU2041224
Price history
| Date | Event | Price |
|---|---|---|
| 10/16/2023 | Sold | $372,500-1.9%$186/sqft |
Source:  Bright MLS #DESU2041224 Report a problem Bright MLS #DESU2041224 Report a problem | ||
| 8/29/2023 | Pending sale | $379,900$190/sqft |
Source: Bright MLS #DESU2041224 Report a problem | ||
| 8/19/2023 | Listed for sale | $379,900$190/sqft |
Source: Bright MLS #DESU2041224 Report a problem | ||
| 8/4/2023 | Contingent | $379,900$190/sqft |
Source: Bright MLS #DESU2041224 Report a problem | ||
| 7/25/2023 | Price change | $379,900-1.3%$190/sqft |
Source: Bright MLS #DESU2041224 Report a problem | ||
| 5/11/2023 | Listed for sale | $384,900-1.1%$192/sqft |
Source: Bright MLS #DESU2041224 Report a problem | ||
| 5/10/2023 | Listing removed | $389,000$195/sqft |
Source: Bright MLS #DESU2036638 Report a problem | ||
| 4/28/2023 | Price change | $389,000-6.3%$195/sqft |
Source: Bright MLS #DESU2036638 Report a problem | ||
| 4/25/2023 | Price change | $415,000-2.4%$208/sqft |
Source: Bright MLS #DESU2036638 Report a problem | ||
| 3/20/2023 | Price change | $425,000-3.4%$213/sqft |
Source: Bright MLS #DESU2036638 Report a problem | ||
| 3/4/2023 | Listed for sale | $440,000+43.6%$220/sqft |
Source: Bright MLS #DESU2036638 Report a problem | ||
| 5/2/2016 | Sold | $306,306$153/sqft |
Source: Public Record Report a problem | ||

Sell for more on Zillow
Get a Zillow Showcase℠ listing at no additional cost and you could sell for .
$385,400
2% more
+$7,708
With Zillow Showcase(estimated)
$393,108
