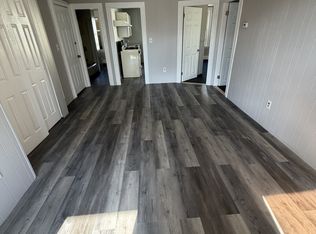
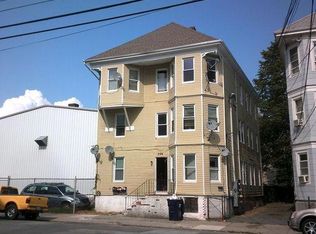
Now available experience elevated comfort in this beautifully modernized 2 bedroom, first floor unit nestled in New Bedford's vibrant South End! Flooded with natural sunlight, the home boasts a sleek open-concept layout, gleaming new vinyl flooring, and a chic, cozy kitchen with ample counter space perfect for everyday cooking or entertaining with ease. The bedrooms offers a spacious and airy retreat, ideal for relaxation, work-from-home setups, or peaceful sleep. Located in a prime commuter-friendly spot, you're just steps from local bus stops, top-rated schools like Irwin M. Jacobs Elementary, Roosevelt Middle, and New Bedford High, and only minutes from St. Luke's Hospital. Looking for a breath of fresh air? You're a quick ride from Buttonwood Park and Zoo, a beloved city gem for nature, picnics, and fun. With easy access to Route 18 and I-195, this stylish unit offers convenience, charm, and modern appeal all in one. Don't miss your chance!
Owner pay for water and sewer. Tenants pay for gas/electric and are strongly advised to have renters insurance. Lease term or 1 year, bathtub has been reglazed and is white not yellow.
Apartment for rent
Accepts Zillow applications
$1,450/mo
11 Harmony St, # 1, New Bedford, MA 02744
2beds
1,100sqft
This listing now includes required monthly fees in the total monthly price. Price shown reflects the lease term provided. Learn more|
Apartment
Available now
No pets
Air conditioner, window unit
None laundry
Forced air
What's special
Sleek open-concept layoutChic cozy kitchenAmple counter spaceFlooded with natural sunlightGleaming new vinyl flooring
- 5 hours |
- -- |
- -- |
Zillow last checked:
Listing updated:
Travel times
Facts & features
Interior
Bedrooms & bathrooms
- Bedrooms: 2
- Bathrooms: 1
- Full bathrooms: 1
Heating
- Forced Air
Cooling
- Air Conditioner, Window Unit
Appliances
- Included: Oven, Refrigerator
- Laundry: Contact manager
Features
- Flooring: Hardwood, Tile
Interior area
- Total interior livable area: 1,100 sqft
Property
Parking
- Details: Contact manager
Features
- Patio & porch: Contact manager
- Exterior features: Contact manager
Details
- Additional structures: Contact manager
- Other equipment: Contact manager
Construction
Type & style
- Home type: Apartment
- Property subtype: Apartment
Building
Management
- Pets allowed: No
Community & HOA
Community
- Features: Contact manager
HOA
- Amenities included: Contact manager
Location
- Region: New Bedford
Financial & listing details
- Lease term: 1 Year
Nearby apartments for rent



Price history
| Date | Event | Price |
|---|---|---|
| 8/7/2026 | Listed for rent | $1,450$1/sqft |
Source: Zillow Rentals Report a problem | ||
| 7/21/2026 | Listing removed | $1,450$1/sqft |
Source: Zillow Rentals Report a problem | ||
| 6/30/2026 | Listed for rent | $1,450-6.5%$1/sqft |
Source: Zillow Rentals Report a problem | ||
| 5/18/2026 | Listing removed | $1,550$1/sqft |
Source: Zillow Rentals Report a problem | ||
| 5/4/2026 | Price change | $1,550-6.1%$1/sqft |
Source: Zillow Rentals Report a problem | ||
| 4/22/2026 | Listed for rent | $1,650$2/sqft |
Source: Zillow Rentals Report a problem | ||
| 3/27/2026 | Listing removed | $1,650$2/sqft |
Source: Zillow Rentals Report a problem | ||
| 3/5/2026 | Listed for rent | $1,650+26.9%$2/sqft |
Source: Zillow Rentals Report a problem | ||
| 1/15/2026 | Listing removed | $1,300$1/sqft |
Source: Zillow Rentals Report a problem | ||
| 12/24/2025 | Listed for rent | $1,300$1/sqft |
Source: Zillow Rentals Report a problem | ||
Neighborhood: 02744
Nearby schools
GreatSchools rating
- 3/10Irwin M. Jacobs Elementary SchoolGrades: PK-5Distance: 0.3 mi
- 3/10Roosevelt Middle SchoolGrades: 6-8Distance: 0.4 mi
- 1/10New Bedford High SchoolGrades: 9-12Distance: 2.6 mi