Welcome to 11 Harmony Crossing – a bright and inviting 2-bedroom, 2-bath home in East Bridgewater’s popular pet-friendly 55+ community. This move-in ready home features an open floor plan with honey oak wood floors, plenty of natural light, and a comfortable living/dining area with custom built-ins, wainscoting, and a natural gas fireplace. The kitchen offers stainless steel appliances, ample cabinet space, and a well-designed layout that makes cooking and entertaining easy. The primary suite includes a private bath and large closet, while the second bedroom is perfect for guests or an office. Enjoy central air, natural gas heat, an attached garage, and a full basement for storage or hobbies. Relax on the private deck overlooking the peaceful backyard, and take advantage of the community clubhouse. Here, comfort, style, and low-maintenance living come together in one perfect package. Best of all, you own the lot—no leased land.
Sold for $484,800
$484,800
11 Harmony Xing, East Bridgewater, MA 02333
2beds
1,316sqft
Single Family Residence
Built in 2010
8,422 Square Feet Lot
$499,400 Zestimate®
$368/sqft
$3,236 Estimated rent
Home value
$499,400
$459,000 - $539,000
$3,236/mo
Zestimate® history
Owner options
List your home for rent
$3,236/mo
Rent Zestimate®
Find your next renter with Zillow Rental Manager. Plus, with online applications, you can quickly screen prospective tenants – for free.
$3,236/mo
Rent Zestimate®
Refinance and save
$3,392/mo
Est. payment
Refinancing to a lower rate could help reduce your monthly payments and save thousands over the life of the loan.
$3,392/mo
Est. payment
Explore your selling options
Work with a Zillow partner agent
Leverage their expertise and Zillow's premium Showcase listings to get your home seen by more buyers.
Get startedList with your own agent
Get your home in front of millions of buyers by listing it on Zillow.
Learn how to do itSell it yourself
Take full control of how buyers see your home on Zillow by listing For Sale by Owner (FSBO).
List your homeWhat's special
Natural gas fireplaceCentral airPrivate deckAttached garagePeaceful backyardFull basementPrivate bath
Zillow last checked:
Listing updated:
Listed by:
Mike & Maria Real Estate 781-837-4444,
Waterfront Realty Group 781-934-7030,
Mike & Maria Real Estate 781-837-4444
Bought with:
Kristy Bowlin
Kim West Real Estate
Source: MLS PIN,MLS#: 73418724
Facts & features
Interior
Bedrooms & bathrooms
- Bedrooms: 2
- Bathrooms: 2
- Full bathrooms: 2
- Main level bathrooms: 2
- Main level bedrooms: 2
Primary bedroom
- Features: Walk-In Closet(s), Flooring - Hardwood, Cable Hookup, Exterior Access
- Level: Main,First
- Area: 252
- Dimensions: 21 x 12
Bedroom 2
- Features: Closet, Flooring - Hardwood
- Level: Main,First
- Area: 120
- Dimensions: 12 x 10
Primary bathroom
- Features: Yes
Bathroom 1
- Features: Bathroom - Full, Bathroom - With Tub & Shower, Flooring - Stone/Ceramic Tile
- Level: Main,First
- Area: 45
- Dimensions: 9 x 5
Bathroom 2
- Features: Bathroom - With Shower Stall, Countertops - Stone/Granite/Solid, Remodeled
- Level: Main,First
- Area: 77
- Dimensions: 7 x 11
Dining room
- Features: Closet/Cabinets - Custom Built, Flooring - Hardwood
- Level: Main,First
- Area: 143
- Dimensions: 13 x 11
Kitchen
- Features: Countertops - Stone/Granite/Solid, Stainless Steel Appliances
- Level: Main,First
Living room
- Features: Flooring - Hardwood, Exterior Access, Open Floorplan
- Level: Main,First
- Area: 208
- Dimensions: 13 x 16
Heating
- Forced Air, Natural Gas
Cooling
- Central Air
Appliances
- Included: Gas Water Heater, Water Heater, Range, Dishwasher, Refrigerator
- Laundry: Main Level, First Floor, Washer Hookup
Features
- Internet Available - Unknown
- Flooring: Wood, Tile, Laminate
- Basement: Full,Garage Access,Bulkhead,Concrete,Unfinished
- Number of fireplaces: 1
- Fireplace features: Living Room
Interior area
- Total structure area: 1,316
- Total interior livable area: 1,316 sqft
- Finished area above ground: 1,316
Property
Parking
- Total spaces: 5
- Parking features: Detached, Paved Drive, Paved
- Garage spaces: 1
- Uncovered spaces: 4
Features
- Patio & porch: Porch, Deck
- Exterior features: Porch, Deck
Lot
- Size: 8,422 Square Feet
- Features: Cul-De-Sac
Details
- Foundation area: 1248
- Parcel number: M:81 P:3424,4656736
- Zoning: 100
Construction
Type & style
- Home type: SingleFamily
- Architectural style: Ranch
- Property subtype: Single Family Residence
Materials
- Frame
- Foundation: Concrete Perimeter
- Roof: Shingle
Condition
- Year built: 2010
Utilities & green energy
- Electric: 100 Amp Service
- Sewer: Other
- Water: Public
- Utilities for property: for Gas Range, Washer Hookup
Community & HOA
Community
- Features: Public Transportation, Shopping, Walk/Jog Trails, Golf, Conservation Area, House of Worship
HOA
- Has HOA: Yes
- HOA fee: $335 monthly
Location
- Region: East Bridgewater
Financial & listing details
- Price per square foot: $368/sqft
- Tax assessed value: $457,200
- Annual tax amount: $6,250
- Date on market: 9/30/2025
- Listing terms: Contract
- Road surface type: Paved
Price history
| Date | Event | Price |
|---|---|---|
| 1/7/2026 | Sold | $484,800-0.9%$368/sqft |
Source: MLS PIN #73418724 Report a problem | ||
| 10/15/2025 | Price change | $489,000-2%$372/sqft |
Source: MLS PIN #73418724 Report a problem | ||
| 8/15/2025 | Listed for sale | $499,000+77.4%$379/sqft |
Source: MLS PIN #73418724 Report a problem | ||
| 6/28/2010 | Sold | $281,326$214/sqft |
Source: Public Record Report a problem | ||
Public tax history
| Year | Property taxes | Tax assessment |
|---|---|---|
| 2025 | $6,250 +1.8% | $457,200 +3% |
| 2024 | $6,142 +2.8% | $443,800 +7.4% |
| 2023 | $5,974 +0.1% | $413,400 +8% |
| 2022 | $5,970 +5.1% | $382,700 +14.9% |
| 2021 | $5,679 +3.8% | $333,100 +5.3% |
| 2020 | $5,471 -1.7% | $316,400 -0.2% |
| 2019 | $5,568 +6.6% | $317,100 +9.1% |
| 2018 | $5,221 +2.2% | $290,700 +4.1% |
| 2017 | $5,109 +3.7% | $279,200 +2.9% |
| 2016 | $4,927 | $271,300 |
Find assessor info on the county website
Neighborhood: 02333
Nearby homes
- $491,8002 bd2 ba1.2k sqft15 Harmony Xing, East Bridgewater, MA 02333Off Market
- $562,2002 bd3 ba1.2k sqft9 Harmony Xing, East Bridgewater, MA 02333Off Market
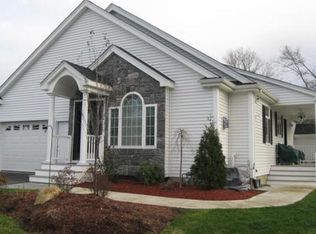
- $516,5002 bd2 ba1.2k sqft17 Harmony Xing, East Bridgewater, MA 02333Off Market
- $540,0002 bd2 ba1.2k sqft7 Harmony Xing, East Bridgewater, MA 02333Off Market
- $508,1002 bd1 ba1.1k sqft19 Harmony Xing, East Bridgewater, MA 02333Off Market
- $502,6002 bd1 ba1.1k sqft14 Harmony Xing, East Bridgewater, MA 02333Off Market
- $590,0002 bd2 ba1.5k sqft5 Harmony Xing, East Bridgewater, MA 02333Sold
- $491,8001 bd2 ba1.2k sqft16 Harmony Xing, East Bridgewater, MA 02333Off Market
Nearby schools
GreatSchools rating
- NACentral Elementary SchoolGrades: PK-2Distance: 0.6 mi
- 5/10East Bridgewater High SchoolGrades: 7-12Distance: 0.8 mi
- 5/10Gordon W Mitchell SchoolGrades: 3-6Distance: 0.8 mi
Get a cash offer in 3 minutes
Find out how much your home could sell for in as little as 3 minutes with a no-obligation cash offer.
Estimated market value
$499,400
Get a cash offer in 3 minutes
Find out how much your home could sell for in as little as 3 minutes with a no-obligation cash offer.
Estimated market value
$499,400
- Massachusetts
- Plymouth County
- East Bridgewater
- 02333
- 11 Harmony Xing
Nearby cities
Nearby zip codes
Other East Bridgewater Topics
- Apartments for Rent in 02333
- Houses for Sale in 02333
- Houses for Rent in 02333
- 02333 Real Estate
- East Bridgewater Condos
- Houses for Sale in East Bridgewater
- Newest Listings in East Bridgewater
- East Bridgewater Home Values
- East Bridgewater Real Estate Agents
- East Bridgewater Refinance
- East Bridgewater Mortgage Rates
