ALLSTON OFF HARVARD AVE! HUGE ROOMS! HUGE EAT-IN KITCHEN! DISHWASHER! LOTS OF SPACE! TOP FLOOR WITH PRIVATE BALCONY AND CITY VIEWS!
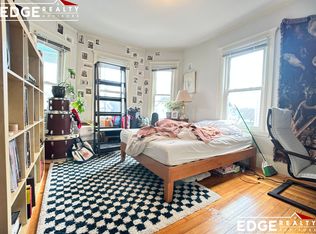
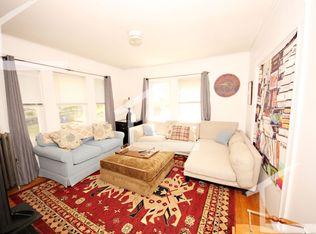
Third floor unit with a great layout and even better natural light. Big open living room with hardwood floors and enough space for a full couch setup, TV area, and still room to breathe. Being on the top floor makes a noticeable difference quieter, brighter, and more private.
All three bedrooms are genuinely large and usable. No awkward layouts or tiny rooms. Easily fit full or queen beds, desks, dressers, and more without sacrificing space. Solid closet storage and good light throughout.
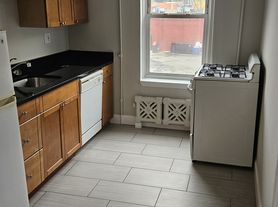
The kitchen is oversized and actually functional. Huge eat-in setup with tons of cabinet space, long counters, full appliance package including dishwasher, and room for a real dining table. This is a kitchen you'll actually use, not just walk through.
Two full bathrooms make shared living way easier. Clean, simple, and spaced out well so everyone has their own space.
Private balcony off the unit with a nice open view of the city. Perfect spot to sit, reset, or just get some air without leaving home.
Laundry in the building. Straightforward setup, no nonsense.
Parking available for $200/month or free with residential street permit.
Right off Harvard Ave in Allston, close to the Green Line and multiple bus routes. Surrounded by food, coffee, and everything else that keeps this area one of the most in-demand spots in the city.
12 months.
excellent credit and references a must!
pet friendly with exceptions. inquire for more info!
Apartment for rent
Apartment
Available now
Cats, small dogs OK
Shared laundry
Off street parking
What's special
- 173 days |
- -- |
- -- |
Zillow last checked:
Listing updated:
Travel times
Facts & features
Interior
Bedrooms & bathrooms
- Bedrooms: 3
- Bathrooms: 2
- Full bathrooms: 2
Appliances
- Laundry: Shared
Interior area
- Total interior livable area: 1,100 sqft
Property
Parking
- Parking features: Off Street
- Details: Contact manager
Features
- Patio & porch: Patio
Construction
Type & style
- Home type: Apartment
- Property subtype: Apartment
Building
Management
- Pets allowed: Yes
Community & HOA
Location
- Region: Allston
Financial & listing details
- Lease term: 1 Year
Nearby apartments for rent


Price history
| Date | Event | Price |
|---|---|---|
| 7/13/2026 | Price change | $3,850-1.3%$4/sqft |
Source: Zillow Rentals Report a problem | ||
| 4/24/2026 | Listed for rent | $3,900+18.2%$4/sqft |
Source: Zillow Rentals Report a problem | ||
| 5/12/2022 | Listing removed | -- |
Source: Zillow Rental Network Premium Report a problem | ||
| 3/10/2022 | Listed for rent | $3,300$3/sqft |
Source: Zillow Rental Network_1 Report a problem | ||