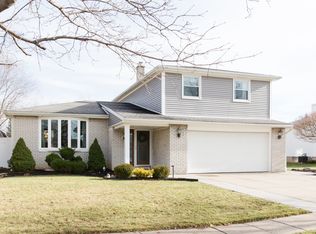
WOW FACTOR ALERT! This Hard to Find BRICK-FRONT RANCH is nearly 1,400 sqft of move-in ready perfection, set on an oversized 72x101 lot with your very own Outdoor Entertainment Dream Zone (a whopping raised 20x17ft concrete patio!). INSIDE: You'll find a bright, welcoming living room with a charming brick fireplace and a brand-new bay window that practically begs for seasonal décor. The kitchen boasts a breakfast bar, pantry, loads of cabinet space, and built-in stainless dishwasher & microwave - all within steps of the formal dining area that leads right to your ODE (a.k.a. Outdoor Entertainment Area)—complete with new vinyl railings for those summer BBQs, fall fires, or impromptu dance-offs. Primary bedroom is a roomy 15x12 with a spacious closet, plus two more good-sized bedrooms and a gleaming full bath with a skylight that makes every day feel just a little sunnier. Bonus: First-floor laundry room that moonlights as a pantry, storage space, or utility room -your choice! DOWNSTAIRS: The basement is clean, dry, and finish-ready with 7ft ceilings and glass block windows. OUTSIDE: Enjoy a 2+ car attached garage with opener and brand-new main and entry doors, a double-wide concrete drive, covered front porch, partially fenced backyard, low-maintenance brick and vinyl exterior, and meticulous landscaping that says, “Yes, I have my life together.”. UPDATES GALORE: Garage & entry doors, bay window, water tank, luxury vinyl flooring, appliances—you name it. This home checks all the boxes. Showings start Thursday 7/10 through Monday 7/14. Offers reviewed Tuesday 7/15—so don’t just wish you lived here… Come visit and MAKE it Happen. Welcome HOME!
Closed
Street View
$340,000
11 Harvest Ln, Depew, NY 14043
3beds
1,318sqft
Single Family Residence
Built in 1983
7,405 Square Feet Lot
$354,100 Zestimate®
$258/sqft
$1,994 Estimated rent
Home value
$354,100
$329,000 - $382,000
$1,994/mo
Zestimate® history
Owner options
List your home for rent
$1,994/mo
Rent Zestimate®
Find your next renter with Zillow Rental Manager. Plus, with online applications, you can quickly screen prospective tenants – for free.
$1,994/mo
Rent Zestimate®
Refinance and save
$2,349/mo
Est. payment
Refinancing to a lower rate could help reduce your monthly payments and save thousands over the life of the loan.
$2,349/mo
Est. payment
Explore your selling options
Work with a Zillow partner agent
Leverage their expertise and Zillow's premium Showcase listings to get your home seen by more buyers.
Get startedList with your own agent
Get your home in front of millions of buyers by listing it on Zillow.
Learn how to do itSell it yourself
Take full control of how buyers see your home on Zillow by listing For Sale by Owner (FSBO).
List your homeWhat's special
Brick-front ranchCovered front porchOutdoor entertainment dream zonePrimary bedroomSpacious closetFirst-floor laundry roomVinyl railings
Zillow last checked:
Listing updated:
Listed by:
John M Fox 716-481-6464,
MJ Peterson Real Estate Inc.
Bought with:
Joseph Andriatch, 10311209306
Evolve Realty Services
Source: NYSAMLSs,MLS#: B1620549 Originating MLS: Buffalo
Originating MLS: BuffaloFacts & features
Interior
Bedrooms & bathrooms
- Bedrooms: 3
- Bathrooms: 1
- Full bathrooms: 1
- Main level bathrooms: 1
- Main level bedrooms: 3
Bedroom 1
- Level: First
- Dimensions: 14.00 x 12.00
Bedroom 2
- Level: First
- Dimensions: 12.00 x 10.00
Bedroom 2
- Level: First
- Dimensions: 13.00 x 12.00
Kitchen
- Level: First
- Dimensions: 23.00 x 11.00
Living room
- Level: First
- Dimensions: 18.00 x 13.00
Heating
- Gas, Forced Air
Cooling
- Central Air
Appliances
- Included: Dishwasher, Exhaust Fan, Disposal, Gas Water Heater, Microwave, Range Hood
- Laundry: In Basement, Main Level
Features
- Separate/Formal Dining Room, Eat-in Kitchen, Separate/Formal Living Room, Home Office, Country Kitchen, Kitchen Island, Pantry, Sliding Glass Door(s), Storage, Bedroom on Main Level, Main Level Primary
- Flooring: Carpet, Luxury Vinyl, Varies
- Doors: Sliding Doors
- Basement: Full,Sump Pump
- Number of fireplaces: 1
Interior area
- Total structure area: 1,318
- Total interior livable area: 1,318 sqft
Property
Parking
- Total spaces: 2
- Parking features: Attached, Garage, Driveway, Garage Door Opener
- Attached garage spaces: 2
Accessibility
- Accessibility features: Other
Features
- Levels: One
- Stories: 1
- Patio & porch: Covered, Open, Patio, Porch
- Exterior features: Concrete Driveway, Fully Fenced, Patio
- Fencing: Full
Lot
- Size: 7,405 Square Feet
- Dimensions: 72 x 100
- Features: Rectangular, Rectangular Lot, Residential Lot, Ski In /Ski Out
Details
- Parcel number: 143089115O500013027000
- Special conditions: Standard
Construction
Type & style
- Home type: SingleFamily
- Architectural style: Ranch
- Property subtype: Single Family Residence
Materials
- Aluminum Siding, Brick, Vinyl Siding, Copper Plumbing
- Foundation: Poured
- Roof: Asphalt
Condition
- Resale
- Year built: 1983
Utilities & green energy
- Electric: Circuit Breakers
- Sewer: Connected
- Water: Connected, Public
- Utilities for property: Cable Available, High Speed Internet Available, Sewer Connected, Water Connected
Community & HOA
Location
- Region: Depew
Financial & listing details
- Price per square foot: $258/sqft
- Tax assessed value: $195,000
- Annual tax amount: $6,470
- Date on market: 7/7/2025
- Cumulative days on market: 9 days
- Listing terms: Cash,Conventional,FHA,VA Loan
Price history
| Date | Event | Price |
|---|---|---|
| 9/10/2025 | Sold | $340,000+17.2%$258/sqft |
Source:  NYSAMLSs #B1620549 Report a problem NYSAMLSs #B1620549 Report a problem | ||
| 7/17/2025 | Pending sale | $289,990$220/sqft |
Source: NYSAMLSs #B1620549 Report a problem | ||
| 7/11/2025 | Price change | $289,9900%$220/sqft |
Source: NYSAMLSs #B1620549 Report a problem | ||
| 7/7/2025 | Listed for sale | $290,000+79.6%$220/sqft |
Source: NYSAMLSs #B1620549 Report a problem | ||
| 4/25/2020 | Sold | $161,500+4.3%$123/sqft |
Source: Public Record Report a problem | ||
| 4/22/2020 | Listed for sale | $154,900$118/sqft |
Source: RE/MAX North #B1250494 Report a problem | ||
| 2/12/2020 | Pending sale | $154,900$118/sqft |
Source: RE/MAX North #B1250494 Report a problem | ||
| 2/10/2020 | Listed for sale | $154,900$118/sqft |
Source: RE/MAX North #B1250494 Report a problem | ||
Public tax history
| Year | Property taxes | Tax assessment |
|---|---|---|
| 2025 | -- | $195,000 |
| 2024 | -- | $195,000 |
| 2023 | -- | $195,000 |
| 2022 | -- | $195,000 +14.8% |
| 2021 | -- | $169,900 +39.7% |
| 2020 | -- | $121,600 |
| 2019 | -- | $121,600 |
| 2018 | -- | $121,600 |
| 2017 | $2,732 +27.8% | $121,600 |
| 2016 | $2,138 | $121,600 |
| 2015 | -- | $121,600 |
| 2014 | -- | $121,600 +61.3% |
| 2013 | -- | $75,400 |
| 2012 | -- | $75,400 |
| 2011 | -- | $75,400 |
| 2010 | -- | $75,400 |
| 2009 | -- | $75,400 |
| 2008 | -- | $75,400 |
| 2007 | -- | $75,400 +12.4% |
| 2006 | -- | $67,100 |
| 2005 | -- | $67,100 |
| 2004 | -- | $67,100 +7.7% |
| 2003 | -- | $62,300 |
| 2002 | -- | $62,300 |
| 2001 | -- | $62,300 |
| 2000 | -- | $62,300 |
Find assessor info on the county website
Neighborhood: 14043
Nearby homes
- $364,3003 bd1 ba1.7k sqft7 Harvest Ln, Depew, NY 14043Off Market
- $399,4003 bd2 ba1.8k sqft15 Harvest Ln, Depew, NY 14043Off Market
- $357,6003 bd1 ba1.9k sqft10 Autumn Ln, Depew, NY 14043Off Market
- $398,0003 bd2 ba1.8k sqft6 Autumn Ln, Depew, NY 14043Off Market
- $280,0003 bd2 ba1.5k sqft14 Autumn Ln, Depew, NY 14043Sold
- $364,1004 bd1 ba1.9k sqft19 Harvest Ln, Depew, NY 14043Off Market
- $319,4003 bd1 ba1.4k sqft14 Harvest Ln, Depew, NY 14043Off Market
- $381,0003 bd1 ba1.9k sqft10 Harvest Ln, Depew, NY 14043Off Market
Nearby schools
GreatSchools rating
- 8/10Cayuga Heights Elementary SchoolGrades: PK-5Distance: 0.4 mi
- 3/10Depew Middle SchoolGrades: 6-8Distance: 0.2 mi
- 7/10Depew High SchoolGrades: 9-12Distance: 0.2 mi
Schools provided by the listing agent
- District: Depew
Source: NYSAMLSs. This data may not be complete. We recommend contacting the local school district to confirm school assignments for this home.
Sell for more on Zillow
Get a Zillow Showcase℠ listing at no additional cost and you could sell for .
$354,100
2% more
+$7,082
With Zillow Showcase(estimated)
$361,182
- New York
- Erie County
- Depew
- 14043
- 11 Harvest Ln
Nearby cities
Nearby zip codes
Other Depew Topics
