Skip main navigation
Off market
  • $884,900

    11 Harvest Lane, West Hartford, CT 06117

    4beds
    2,972sqft
    Single Family Residence
    Built in 1947
    0.37 Acres Lot
    $884,900 Zestimate®
    $298/sqft
    $4,969 Estimated rent

    Home value

    $884,900

    $832,000 - $947,000

    $4,969/mo

    Zestimate® history
    Loading
    Loading...

    Owner options

    List your home for rent

    $4,969/mo

    Rent Zestimate®

    Find your next renter with Zillow Rental Manager. Plus, with online applications, you can quickly screen prospective tenants – for free.

    Learn more

    $4,969/mo

    Rent Zestimate®

    Refinance and save

    $5,334/mo

    Est. payment

    Refinancing to a lower rate could help reduce your monthly payments and save thousands over the life of the loan.

    See today's rates

    $5,334/mo

    Est. payment

    Explore your selling options

    Work with a Zillow partner agent

    Leverage their expertise and Zillow's premium Showcase listings to get your home seen by more buyers.

    Get started

    List with your own agent

    Get your home in front of millions of buyers by listing it on Zillow.

    Learn how to do it

    Sell it yourself

    Take full control of how buyers see your home on Zillow by listing For Sale by Owner (FSBO).

    List your home

    What's special

    Cozy fireplaceIsland seatingFormal dining roomHuge mudroomLarge deckHardwood floorsPlenty of cabinetry

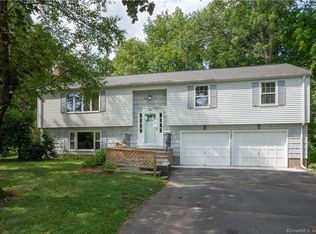
    Welcome to your dream home! This classic colonial set on a fabulous lot boasts so many sought after features! The kitchen in the heart of the home has island seating, granite counters, stainless appliances and plenty of cabinetry and cooking space. The generous first floor family room has a cozy fireplace and sliders to a large deck overlooking the picturesque yard and babbling brook. The first floor also features a formal dining room with wainscotting, a front to back living room with a fireplace, a bright sun room/office with palladium window and also a huge mudroom! Upstairs you will fall in love with the primary bedroom featuring a beautiful new bathroom complete with walk in shower! Three additional upstairs bedrooms have hardwood floors and fresh paint. The back yard is the perfect place to relax and enjoy the view of the brook. All of this combined with a 5 minute walk to Bugbee Elementary and so close to all of the restaurants and shopping West Hartford has to offer. Flood insurance is not required! Don't miss this incredible opportunity!

    This property is not currently displayed as for sale or rent on Zillow. This may be different from what's on other websites or public sources.

    Zillow last checked:

    Listing updated:

    Listed by:

    Annie Sullivan 860-306-2016,

    Coldwell Banker Realty 860-231-2600

    Bought with:

    Evan L. Berman, RES.0772548

    William Raveis Real Estate

    Source: Smart MLS,MLS#: 170571317MLS Logo

    Facts & features

    Interior

    Bedrooms & bathrooms
    • Bedrooms: 4
    • Bathrooms: 3
    • Full bathrooms: 2
    • 1/2 bathrooms: 1
    Rooms
    • Room types: Laundry
    Primary bedroom
    • Features: Double-Sink, Full Bath
    • Level: Upper
    Bedroom
    • Features: Hardwood Floor
    • Level: Upper
    Bedroom
    • Features: Hardwood Floor
    • Level: Upper
    Bedroom
    • Features: Hardwood Floor
    • Level: Upper
    Dining room
    • Features: Hardwood Floor
    • Level: Main
    Family room
    • Features: Fireplace, Sliders, Wall/Wall Carpet
    • Level: Main
    Kitchen
    • Features: Granite Counters
    • Level: Main
    Living room
    • Features: Fireplace, Hardwood Floor
    • Level: Main
    Sun room
    • Features: Hardwood Floor, Palladian Window(s)
    • Level: Main
    Heating
    • Radiator, Natural Gas
    Cooling
    • Central Air
    Appliances
    • Included: Oven/Range, Microwave, Refrigerator, Dishwasher, Washer, Dryer, Gas Water Heater
    • Laundry: Upper Level, Mud Room
    Features
    • Basement: Full
    • Attic: Walk-up
    • Number of fireplaces: 3
    Interior area
    • Total structure area: 2,972
    • Total interior livable area: 2,972 sqft
    • Finished area above ground: 2,972

    Property

    Parking
    • Total spaces: 2
    • Parking features: Attached, Garage Door Opener
    • Attached garage spaces: 2
    Features
    • Patio & porch: Deck
    • Exterior features: Sidewalk
    • Waterfront features: Brook
    Lot
    • Size: 0.37 Acres
    • Features: Subdivided
    Details
    • Additional structures: Shed(s)
    • Parcel number: 1898934
    • Zoning: R-13

    Construction

    Type & style
    • Home type: SingleFamily
    • Architectural style: Colonial
    • Property subtype: Single Family Residence
    Materials
    • Vinyl Siding
    • Foundation: Concrete Perimeter
    • Roof: Asphalt
    Condition
    • New construction: No
    • Year built: 1947

    Utilities & green energy

    • Sewer: Public Sewer
    • Water: Public

    Community & HOA

    Community
    • Features: Library, Playground, Shopping/Mall, Tennis Court(s), Near Public Transport
    HOA
    • Has HOA: No
    Location
    • Region: West Hartford

    Financial & listing details

    • Price per square foot: $298/sqft
    • Tax assessed value: $360,990
    • Annual tax amount: $14,772
    • Date on market: 7/15/2023

    Price history

    DateEventPrice
    7/14/2023Sold$680,000+0%$229/sqft
    Source: Smart MLS #170571317 Report a problem
    5/19/2023Listed for sale$679,900+226.5%$229/sqft
    Source: Smart MLS #170571317 Report a problem
    12/13/2002Sold$208,250-49.5%$70/sqft
    Source: Public Record Report a problem
    11/24/1999Sold$412,500$139/sqft
    Source: Public Record Report a problem

    Public tax history

    YearProperty taxesTax assessment
    2025$16,165 +5.7%$360,990
    2024$15,288 +3.5%$360,990
    2023$14,772 +0.6%$360,990
    2022$14,685 +2.1%$360,990 +6.5%
    2021$14,381 +3.3%$339,010 +1.7%
    2020$13,928 +3%$333,200 +3%
    2019$13,521 +2%$323,470
    2018$13,262 -0.1%$323,470
    2017$13,275 +8.5%$323,470 +1.3%
    2015$12,234 +2.5%$319,340
    2014$11,934 +3%$319,340
    2013$11,592 +1.5%$319,340
    2012$11,416 -15.5%$319,340 -6.8%
    2011$13,516 +2.8%$342,700
    2010$13,153 +2.2%$342,700
    2009$12,865 +1.2%$342,700
    2008$12,711 +25.8%$342,700 +31%
    2007$10,104 +21.6%$261,563 +25%
    2006$8,307 -9.9%$209,250
    2005$9,222 +4.6%$209,250
    2004$8,814 +11.9%$209,250 0%
    2003$7,880 +7.9%$209,300 +2.3%
    2001$7,302 +22.6%$204,600 +3.2%
    1998$5,957 $198,240
    Find assessor info on the county website

    Neighborhood: 06117

    Nearby schools

    GreatSchools rating
    Schools provided by the listing agent
    • Elementary: Bugbee
    • Middle: King Philip
    • High: Hall

    Source: Smart MLS. This data may not be complete. We recommend contacting the local school district to confirm school assignments for this home.

    Get pre-qualified for a loan
    At Zillow Home Loans, we can pre-qualify you in as little as 5 minutes with no impact to your credit score.

    An equal housing lender. NMLS #10287.

    Sell for more on Zillow
    Get a Zillow Showcase℠ listing at no additional cost and you could sell for .
    $884,900
    2% more
    +$17,698
    With Zillow Showcase(estimated)
    $902,598