Skip main navigation
Sold for $1,365,000
  • $1,365,000

    11 Harwood Avenue, Sleepy Hollow, NY 10591

    3beds
    1,966sqft
    Single Family Residence, Residential
    Built in 1955
    10,454 Square Feet Lot
    $1,476,200 Zestimate®
    $694/sqft
    $6,027 Estimated rent

    Home value

    $1,476,200

    $1.33M - $1.65M

    $6,027/mo

    Zestimate® history
    Loading
    Loading...

    Owner options

    List your home for rent

    $6,027/mo

    Rent Zestimate®

    Find your next renter with Zillow Rental Manager. Plus, with online applications, you can quickly screen prospective tenants – for free.

    Learn more

    $6,027/mo

    Rent Zestimate®

    Refinance and save

    $9,125/mo

    Est. payment

    Refinancing to a lower rate could help reduce your monthly payments and save thousands over the life of the loan.

    See today's rates

    $9,125/mo

    Est. payment

    Explore your selling options

    Work with a Zillow partner agent

    Leverage their expertise and Zillow's premium Showcase listings to get your home seen by more buyers.

    Get started

    List with your own agent

    Get your home in front of millions of buyers by listing it on Zillow.

    Learn how to do it

    Sell it yourself

    Take full control of how buyers see your home on Zillow by listing For Sale by Owner (FSBO).

    List your home

    What's special

    Cozy fireplaceRaised garden bedsSunlit homeLarge deckSpacious bedroomsRecreational roomBluestone gravel patio
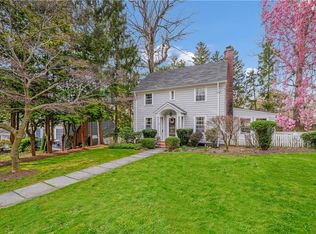
    Welcome to 11 Harwood Ave, a charming residence nestled in the desirable Philipse Manor neighborhood of Sleepy Hollow, NY. The lovely front yard, complete with perennials that bloom each year will welcome you into this inviting sunlit home featuring three spacious bedrooms, a sitting room/study, and two bathrooms. The main level includes an eat-in kitchen, a large living room complete with a cozy fireplace, a full bath, and a formal dining room. The dining room offers ample space for entertaining guests with sliders leading to a large deck, ideal for bringing your indoor gathering right outside. From the deck, you can admire and access your private and beautifully landscaped backyard where you can also plant flowers and vegetables in your raised garden beds. A few steps down from the kitchen provides open shelf storage, convenient access to the oversized garage, and a door to the yard. Here you will find a lovely bluestone gravel patio, complete with a firepit. The lower level includes a recreational room, lots of storage, and a separate exit out to the yard. Situated on a wide street with sidewalks, this property ensures a pleasant and safe environment for walking. Its prime location makes for a short walk to the Philipse Manor train station for a quick commute to NYC. Also ideally located near 3 Parks and a dog run. Seasonal activities include the Philipse Manor Beach & Boat Club, access to the Rockefeller State Preserve, and proximity to the new promenade along the Hudson River. This home provides a lifestyle that is emblematic of the best this region has to offer; urban convenience amidst a backdrop of natural beauty!

    Zillow last checked:

    Listing updated:

    Listed by:

    Elvira Aloia 914-420-7476,

    Corcoran Legends Realty 914-332-6300,

    Karen Stroub 914-332-6300,

    Corcoran Legends Realty

    Bought with:

    Andrea Martone, 40MA0989249

    Houlihan Lawrence Inc.

    Source: OneKey® MLS as distributed by MLS GRID,MLS#: 861788MLS Logo

    Facts & features

    Interior

    Bedrooms & bathrooms
    • Bedrooms: 3
    • Bathrooms: 2
    • Full bathrooms: 2
    Other
    • Description: Entry Hall, Living Room w/FP, Eat-in Kitchen, Formal Dining Room w/access to deck, Full Bathroom
    • Level: First
    Other
    • Description: Bedroom, Sitting Room/Office, Bedroom, Full Bathroom, Primary Bedroom
    • Level: Second
    Other
    • Description: Heated Recreational Space, Laundry Room, Door to Garage and outside
    • Level: Lower
    Heating
    • Hot Water, Oil
    Cooling
    • None
    Appliances
    • Included: Dishwasher, Dryer, Microwave, Range, Refrigerator, Washer
    • Laundry: In Basement
    Features
    • First Floor Full Bath, Eat-in Kitchen, Formal Dining, Storage
    • Flooring: Hardwood
    • Windows: Double Pane Windows, New Windows
    • Basement: Partially Finished,See Remarks,Storage Space,Walk-Out Access
    • Attic: None
    • Number of fireplaces: 1
    • Fireplace features: Living Room, Wood Burning
    Interior area
    • Total structure area: 1,966
    • Total interior livable area: 1,966 sqft

    Property

    Parking
    • Total spaces: 2
    • Parking features: Attached, Driveway, Garage, Oversized
    • Garage spaces: 2
    • Has uncovered spaces: Yes
    Features
    • Levels: Two
    • Patio & porch: Deck
    • Exterior features: Fire Pit
    Lot
    • Size: 10,454 Square Feet
    • Features: Back Yard, Front Yard, Garden
    Details
    • Parcel number: 3401110019000020250000
    • Special conditions: None

    Construction

    Type & style
    • Home type: SingleFamily
    • Architectural style: Cape Cod,Other
    • Property subtype: Single Family Residence, Residential
    Materials
    • Shingle Siding
    Condition
    • Year built: 1955

    Utilities & green energy

    • Sewer: Public Sewer
    • Water: Public
    • Utilities for property: Electricity Connected, Sewer Connected, Trash Collection Public, Water Connected

    Community & HOA

    Community
    • Subdivision: Philipse Manor
    HOA
    • Has HOA: No
    Location
    • Region: Sleepy Hollow

    Financial & listing details

    • Price per square foot: $694/sqft
    • Tax assessed value: $9,750
    • Annual tax amount: $26,653
    • Date on market: 5/20/2025
    • Cumulative days on market: 13 days
    • Listing agreement: Exclusive Right To Sell
    • Electric utility on property: Yes

    Price history

    DateEventPrice
    9/9/2025Sold$1,365,000+18.7%$694/sqft
    Source: OneKey® MLS as distributed by MLS GRID #861788 Report a problem
    6/2/2025Pending sale$1,150,000$585/sqft
    Source: OneKey® MLS as distributed by MLS GRID #861788 Report a problem
    5/20/2025Listed for sale$1,150,000$585/sqft
    Source: OneKey® MLS as distributed by MLS GRID #861788 Report a problem

    Public tax history

    YearProperty taxesTax assessment
    2025-- $160,000
    2024-- $160,000
    2023-- $160,000
    2022-- $160,000
    2021-- $160,000
    2020-- $160,000
    2019-- $160,000 +1541%
    2018-- $9,750 -93.9%
    2017-- $160,000
    2016-- $160,000
    2015-- $160,000 +1541%
    2014-- $9,750
    2013-- $9,750
    2012-- $9,750
    2011-- $9,750
    2010-- $9,750
    2009-- $9,750
    2008-- $9,750
    2007-- $9,750
    Find assessor info on the county website

    Neighborhood: 10591

    Nearby schools

    GreatSchools rating
    Schools provided by the listing agent
    • Elementary: John Paulding School
    • Middle: Sleepy Hollow Middle School
    • High: Sleepy Hollow High School

    Source: OneKey® MLS as distributed by MLS GRID. This data may not be complete. We recommend contacting the local school district to confirm school assignments for this home.

    Get a cash offer in 3 minutes
    Find out how much your home could sell for in as little as 3 minutes with a no-obligation cash offer.
    Estimated market value
    $1,476,200
    Get a cash offer in 3 minutes
    Find out how much your home could sell for in as little as 3 minutes with a no-obligation cash offer.
    Estimated market value
    $1,476,200