Skip main navigation
Sold for $535,000
  • $535,000

    11 Hathaway Ct, New Castle, DE 19720

    4beds
    3,864sqft
    Single Family Residence
    Built in 2002
    0.42 Acres Lot
    $581,900 Zestimate®
    $138/sqft
    $3,594 Estimated rent

    Home value

    $581,900

    $553,000 - $617,000

    $3,594/mo

    Zestimate® history
    Loading
    Loading...

    Owner options

    List your home for rent

    $3,594/mo

    Rent Zestimate®

    Find your next renter with Zillow Rental Manager. Plus, with online applications, you can quickly screen prospective tenants – for free.

    Learn more

    $3,594/mo

    Rent Zestimate®

    Refinance and save

    $3,495/mo

    Est. payment

    Refinancing to a lower rate could help reduce your monthly payments and save thousands over the life of the loan.

    See today's rates

    $3,495/mo

    Est. payment

    Explore your selling options

    Work with a Zillow partner agent

    Leverage their expertise and Zillow's premium Showcase listings to get your home seen by more buyers.

    Get started

    List with your own agent

    Get your home in front of millions of buyers by listing it on Zillow.

    Learn how to do it

    Sell it yourself

    Take full control of how buyers see your home on Zillow by listing For Sale by Owner (FSBO).

    List your home

    What's special

    Craft roomSophisticated designIncredible viewsOpen great roomFantastic floor planVery private backyardSpacious primary suite
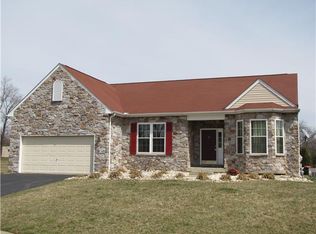
    Welcome to 11 Hathaway Court in the highly coveted and rarely available Wynthorpe neighborhood. This truly immaculate home provides approximately 3800 square feet of beautiful finished living space. Bright and airy with plenty of windows and many updates throughout, this defines the perfect family haven with its sophisticated design and style. The sun-filled, recently renovated eat-in kitchen is perfect for large gatherings with lovely quartz countertops and beautiful cabinetry throughout. The open great room boasts incredible views of the private backyard and is ideal for welcoming friends! This home has a fantastic floor plan with main level formal dining and living room in addition to an office, craft room or even a fifth bedroom. Glide up the beautiful staircase to the upper level featuring four spacious bedrooms, all sized generously with ample storage space. The spacious primary suite has a luxurious spa like bathroom including two large walk in closets and the optional sitting room builder upgrade. The outside of this home is a showstopper. A large deck spans the back of the house overlooking the fenced-in and very private backyard with an in-ground pool, a perfect way to spend your summer days. Additionally, there is a finished basement with full bath offering an additional 1000 square feet of living space with exterior access. Elegance meets transitional in this sensational home that will simply take your breath away! Schedule your private tour!

    Zillow last checked:

    Listing updated:

    Listed by:

    Shalini Sawhney 302-331-8569,

    Burns & Ellis Realtors

    Bought with:

    Shalini Sawhney, RS-0024680

    Burns & Ellis Realtors

    Source: Bright MLS,MLS#: DENC2059168MLS Logo

    Facts & features

    Interior

    Bedrooms & bathrooms
    • Bedrooms: 4
    • Bathrooms: 4
    • Full bathrooms: 3
    • 1/2 bathrooms: 1
    • Main level bathrooms: 1
    Basement
    • Area: 1052
    Heating
    • Forced Air, Natural Gas
    Cooling
    • Central Air, Electric
    Appliances
    • Included: Electric Water Heater
    Features
    • Family Room Off Kitchen, Kitchen - Gourmet
    • Basement: Finished,Heated,Improved
    • Number of fireplaces: 1
    Interior area
    • Total structure area: 3,864
    • Total interior livable area: 3,864 sqft
    • Finished area above ground: 2,812
    • Finished area below ground: 1,052

    Property

    Parking
    • Total spaces: 2
    • Parking features: Garage Faces Front, Inside Entrance, Driveway, Attached
    • Attached garage spaces: 2
    • Has uncovered spaces: Yes
    Accessibility
    • Accessibility features: None
    Features
    • Levels: Two
    • Stories: 2
    • Has private pool: Yes
    • Pool features: In Ground, Fenced, Private
    Lot
    • Size: 0.42 Acres
    Details
    • Additional structures: Above Grade, Below Grade
    • Parcel number: 10035.30330
    • Zoning: NC10
    • Special conditions: Standard

    Construction

    Type & style
    • Home type: SingleFamily
    • Architectural style: Colonial
    • Property subtype: Single Family Residence
    Materials
    • Stucco
    • Foundation: Permanent
    Condition
    • Excellent
    • New construction: No
    • Year built: 2002

    Utilities & green energy

    • Sewer: Public Sewer
    • Water: Public

    Community & HOA

    Community
    • Subdivision: Wynthorpe
    HOA
    • Has HOA: Yes
    • HOA fee: $275 annually
    Location
    • Region: New Castle

    Financial & listing details

    • Price per square foot: $138/sqft
    • Tax assessed value: $89,500
    • Annual tax amount: $2,837
    • Date on market: 4/11/2024
    • Listing agreement: Exclusive Right To Sell
    • Ownership: Fee Simple

    Price history

    DateEventPrice
    8/5/2024Sold$535,000$138/sqft
    Source: Public Record Report a problem
    5/17/2024Sold$535,000$138/sqft
    Source: Bright MLS #DENC2059168 Report a problem
    4/24/2024Pending sale$535,000+7%$138/sqft
    Source: Bright MLS #DENC2059168 Report a problem
    4/15/2024Contingent$500,000$129/sqft
    Source: Bright MLS #DENC2059168 Report a problem
    4/11/2024Listed for sale$500,000+87%$129/sqft
    Source: Bright MLS #DENC2059168 Report a problem
    12/20/2002Sold$267,437$69/sqft
    Source: Public Record Report a problem

    Public tax history

    YearProperty taxesTax assessment
    2025-- $492,600 +450.4%
    2024$2,613 +19.4%$89,500
    2023$2,188 -26.1%$89,500
    2022$2,963 +0%$89,500
    2021$2,961 -0.6%$89,500
    2020$2,980 +0.2%$89,500
    2019$2,975 +8.3%$89,500
    2017$2,747 +12.2%$89,500
    2016$2,448 $89,500
    2015$2,448 0%$89,500
    2014$2,449 $89,500
    2013-- $89,500
    2012-- $89,500
    2011-- $89,500
    2010-- $89,500
    2009-- $89,500
    2008-- $89,500
    2007-- $89,500
    2006-- $89,500
    2005-- $89,500 +1.4%
    2004-- $88,300 +2.9%
    2003-- $85,800 +1059.5%
    2002-- $7,400
    2001-- $7,400
    Find assessor info on the county website

    Neighborhood: 19720

    Nearby schools

    GreatSchools rating
    Schools provided by the listing agent
    • District: Colonial

    Source: Bright MLS. This data may not be complete. We recommend contacting the local school district to confirm school assignments for this home.

    Get a cash offer in 3 minutes
    Find out how much your home could sell for in as little as 3 minutes with a no-obligation cash offer.
    Estimated market value
    $581,900
    Get a cash offer in 3 minutes
    Find out how much your home could sell for in as little as 3 minutes with a no-obligation cash offer.
    Estimated market value
    $581,900