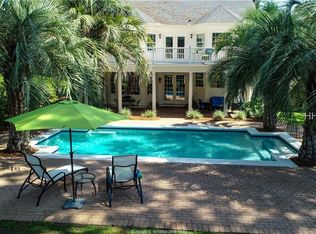
Positioned on a premier .53-acre cul-de-sac lot in one of Rose Hill's most sought-after corridors, this custom residence was built with intention and it shows in every detail. Sweeping lagoon and golf course views anchor the property from front to back, framing a life that feels equal parts grand and genuinely livable. Inside, the open-concept layout centers on a chef's kitchen designed for the way people actually entertain: a showpiece oversized island, quartz countertops, ceramic wood tile flooring, brand-new GE Café appliances, and a custom walk-in pantry that makes even the grocery run feel satisfying. The main level offers rare versatility with a generation suite featuring a private bath, a dedicated flex room or home office, and a second guest bedroom with full bath. Upstairs, the primary suite earns its name with a 72-inch soaking tub, a 6-foot dual-headed shower, and a custom walk-in closet. A loft and two additional bedrooms complete the upper level. The oversized three-car garage goes well beyond storage. A second laundry station, generous built-in organization, and a dedicated dog wash make it one of the most functional spaces in the home. Outside, the property transforms into a private retreat with a sprawling screened porch, paver patio, hot tub, fenced yard, and a separate dog run, all framed by those signature lagoon and fairway views. It is the kind of backyard that turns a Tuesday evening into something worth lingering over. Rose Hill delivers the full picture with 24-hour guard-gated security, an 18-hole championship course, three pools, a clubhouse with restaurant and lounge, an equestrian center, tennis and pickleball courts, deep water access, kayaking, fishing, a playground, and 50 acres of dedicated green space for walking and biking. Conveniently located just minutes from Hilton Head Island, historic Beaufort, Savannah, and the Savannah/Hilton Head International Airport, this address places you at the heart of everything the Lowcountry has to offer. Private showings available.
18 days
|
828
|
50
|
Zillow last checked:
Listing updated:
Listed by:
New Coast Collective843-986-7343,
Keller Williams
Source: REsides, Inc.,MLS#: 510238
Loading...
Facts & features
Interior
Bedrooms & bathrooms
Bedrooms: 5
Bathrooms: 4
Full bathrooms: 4
Primary bedroom
Level: Second
Heating
Central, Electric
Cooling
Central Air, Electric
Appliances
Included: Dryer, Dishwasher, Disposal, Gas Range, Microwave, Refrigerator, Self Cleaning Oven, Warming Drawer, Washer, Tankless Water Heater
Explore the cost of this home by adjusting the details. Changes won't be saved.
Principal & interest
$1,547
Mortgage insurance
$0
Property taxes
$170
Home insurance
$105
HOA fees
$0
Utilities
Not included
All calculations are estimates and provided by Zillow, Inc. for informational purposes only. Actual amounts may vary.
HOA fees may include property taxes on listings classified as Co-Ops. Contact the listing agent and/or owner for fee details.
Mortgage interest rates are dependent on a number of factors, including credit score, down payment, and repayment length. Interest rate data provided by Zillow Group Marketplace, Inc. as of 1/1/1970 from various mortgage lenders with which we have lead or other similar arrangements; the Estimated Payment is an average of those rates.
See how much you could borrow to make a competitive offer.