Nestled in the serene community of Sokokis Pines, 11 Hawthorn Court blends rustic charm and modern convenience. This charming 3-bedroom, 2-bathroom saltbox-style home, built in 2006 on a spacious 1.58+/-acre lot, is ideal for those seeking a tranquil lifestyle. The landscaped yard offers ample space for gatherings, while raised garden beds and an outbuilding add practicality and potential. The spacious deck off the kitchen is perfect for barbecues and outdoor relaxation. Inside, the inviting kitchen features natural wood accents that flow seamlessly into a spacious living room, ideal for gatherings and entertaining. The first floor includes a full bathroom, a bedroom, and a versatile bonus room that can be adapted as an office or playroom. Upstairs, the primary bedroom offers abundant storage and is complemented by another spacious, front-to-back bedroom, both providing ample space and comfort. The beautifully finished lower level offers a custom-made bar area and a family room for entertainment and relaxation. With ample storage space, this level adds versatility to the home. The wood/oil furnace offers flexible options. Located on a peaceful cul-de-sac, this home offers a retreat just 30 minutes from North Conway and surrounded by Tamworth's vibrant cultural highlights. 11 Hawthorn Court blends comfort, style, and location to offer an unparalleled living experience. Delayed Showings begin Wednesday, May 8, 2024
Closed
Listed by: Roche Realty Group • Denise M Morrison
Bought with: RE/MAX Home Connection
$460,000
11 Hawthorn Court, Tamworth, NH 03886
3beds
2,548sqft
Single Family Residence
Built in 2006
1.58 Acres Lot
$507,200 Zestimate®
$181/sqft
$3,182 Estimated rent
Home value
$507,200
$482,000 - $533,000
$3,182/mo
Zestimate® history
Owner options
List your home for rent
$3,182/mo
Rent Zestimate®
Find your next renter with Zillow Rental Manager. Plus, with online applications, you can quickly screen prospective tenants – for free.
$3,182/mo
Rent Zestimate®
Refinance and save
$2,351/mo
Est. payment
Refinancing to a lower rate could help reduce your monthly payments and save thousands over the life of the loan.
$2,351/mo
Est. payment
Explore your selling options
Work with a Zillow partner agent
Leverage their expertise and Zillow's premium Showcase listings to get your home seen by more buyers.
Get startedList with your own agent
Get your home in front of millions of buyers by listing it on Zillow.
Learn how to do itSell it yourself
Take full control of how buyers see your home on Zillow by listing For Sale by Owner (FSBO).
List your homeWhat's special
Spacious deckModern convenienceRaised garden bedsBeautifully finished lower levelRustic charmOutdoor relaxationVersatile bonus room
Zillow last checked:
Listing updated:
Listed by:
Denise M Morrison,
Roche Realty Group 603-279-7046
Bought with:
Greg W Colby
RE/MAX Home Connection
Cindy Colby
RE/MAX Home Connection
Source: PrimeMLS,MLS#: 4994141
Facts & features
Interior
Bedrooms & bathrooms
- Bedrooms: 3
- Bathrooms: 2
- Full bathrooms: 2
Heating
- Oil, Wood, Wood/Oil Combo Furnace
Cooling
- None
Appliances
- Included: Dishwasher, Dryer, Microwave, Refrigerator, Washer, Electric Stove
- Laundry: In Basement
Features
- Bar, Ceiling Fan(s), Dining Area, Natural Light, Natural Woodwork, Walk-In Closet(s)
- Flooring: Carpet, Laminate, Tile
- Basement: Climate Controlled,Concrete,Partially Finished,Storage Space,Basement Stairs,Interior Entry
Interior area
- Total structure area: 2,832
- Total interior livable area: 2,548 sqft
- Finished area above ground: 1,764
- Finished area below ground: 784
Property
Parking
- Total spaces: 6
- Parking features: Gravel, Driveway, Parking Spaces 6+, Carport
- Has carport: Yes
- Has uncovered spaces: Yes
Features
- Levels: 1.75
- Stories: 1.75
- Exterior features: Deck, Garden, Natural Shade
- Frontage length: Road frontage: 248
Lot
- Size: 1.58 Acres
- Features: Corner Lot, Country Setting, Level, Mountain, Near Shopping, Near Skiing, Neighborhood
Details
- Additional structures: Outbuilding
- Parcel number: TAMWM0213B0025L
- Zoning description: TAMWOR
Construction
Type & style
- Home type: SingleFamily
- Architectural style: Saltbox
- Property subtype: Single Family Residence
Materials
- Wood Frame
- Foundation: Concrete
- Roof: Asphalt Shingle
Condition
- New construction: No
- Year built: 2006
Utilities & green energy
- Electric: 200+ Amp Service
- Sewer: 1250 Gallon, Leach Field
- Utilities for property: Cable Available, Phone Available, Underground Utilities, Fiber Optic Internt Avail
Community & HOA
Community
- Security: Hardwired Smoke Detector
- Subdivision: Sokokis Pines
HOA
- Has HOA: Yes
- Services included: Recreation, HOA Fee
- Additional fee info: Fee: $50
Location
- Region: Tamworth
Financial & listing details
- Price per square foot: $181/sqft
- Tax assessed value: $432,100
- Annual tax amount: $5,831
- Date on market: 5/5/2024
- Road surface type: Paved
Price history
| Date | Event | Price |
|---|---|---|
| 6/13/2024 | Sold | $460,000+2.2%$181/sqft |
Source:  PrimeMLS #4994141 Report a problem PrimeMLS #4994141 Report a problem | ||
| 5/5/2024 | Listed for sale | $449,900+100%$177/sqft |
Source: PrimeMLS #4994141 Report a problem | ||
| 6/29/2018 | Sold | $225,000-2.1%$88/sqft |
Source: PrimeMLS #4687186 Report a problem | ||
| 5/15/2018 | Pending sale | $229,900$90/sqft |
Source: North Conway Realty #4687186 Report a problem | ||
| 4/19/2018 | Listed for sale | $229,900+9.5%$90/sqft |
Source: North Conway Realty #4687186 Report a problem | ||
| 1/15/2012 | Listing removed | $209,999$82/sqft |
Source: RE/MAX Presidential #4078116 Report a problem | ||
| 7/10/2011 | Listed for sale | $209,999$82/sqft |
Source: RE/MAX Presidential #4078116 Report a problem | ||
Public tax history
| Year | Property taxes | Tax assessment |
|---|---|---|
| 2024 | $6,235 +6.9% | $432,100 +87% |
| 2023 | $5,831 +6.2% | $231,100 |
| 2022 | $5,493 +5.7% | $231,100 |
| 2020 | $5,195 +4.4% | $231,100 |
| 2019 | $4,978 +21.6% | $231,100 +30.2% |
| 2018 | $4,093 +1.6% | $177,500 |
| 2017 | $4,029 -1.1% | $177,500 |
| 2016 | $4,072 +0.4% | $177,500 |
| 2015 | $4,056 +3.8% | $177,500 -9.1% |
| 2013 | $3,906 +5.3% | $195,300 |
| 2012 | $3,711 +2.3% | $195,300 |
| 2011 | $3,627 +4.6% | $195,300 |
| 2010 | $3,467 -1.2% | $195,300 |
| 2009 | $3,510 -19.6% | $195,300 -6% |
| 2008 | $4,368 | $207,700 |
| 2005 | -- | -- |
Find assessor info on the county website
Neighborhood: 03886
Nearby homes
- $560,9003 bd2 ba2k sqft461 Silver Pine Ln, Tamworth, NH 03886Off Market
- $545,7003 bd2 ba2.3k sqft31 Hawthorn Ct, Tamworth, NH 03886Off Market
- $485,0003 bd2 ba1.6k sqft439 Silver Pine Ln, Tamworth, NH 03886Sold
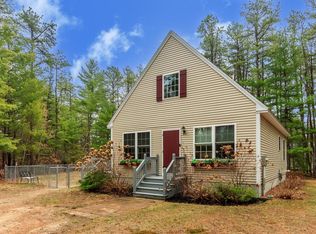
- $60,000-- bd-- ba-- sqftSilver Pine Ln, Tamworth, NH 03886Off Market
- $424,9003 bd2 ba1.8k sqft20 Hawthorn Ct, Tamworth, NH 03886Off Market
- $592,1003 bd2 ba2.7k sqft494 Silver Pine Ln, Tamworth, NH 03886Off Market
- $458,0003 bd2 ba2.1k sqft493 Silver Pine Ln, Tamworth, NH 03886Off Market
- $408,7003 bd2 ba1.2k sqft427 Silver Pine Ln, Tamworth, NH 03886Off Market
Nearby schools
GreatSchools rating
- 3/10Kenneth A. Brett SchoolGrades: K-8Distance: 3.5 mi
Schools provided by the listing agent
- Elementary: Kenneth A. Brett School
- High: A. Crosby Kennett Sr. High
- District: Tamworth
Source: PrimeMLS. This data may not be complete. We recommend contacting the local school district to confirm school assignments for this home.


Get pre-qualified for a loan
At Zillow Home Loans, we can pre-qualify you in as little as 5 minutes with no impact to your credit score.An equal housing lender. NMLS #10287.
Sell for more on Zillow
Get a Zillow Showcase℠ listing at no additional cost and you could sell for .
$507,200
2% more
+$10,144
With Zillow Showcase(estimated)
$517,344
- New Hampshire
- Carroll County
- Tamworth
- 03886
- 11 Hawthorn Court
Nearby cities
Nearby zip codes
Other Tamworth Topics
