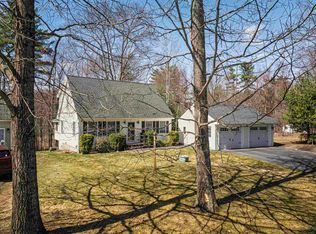
Beautiful 3-bedroom Colonial-style home nestled in a desirable cul-de-sac neighborhood. The home features central air, hardwood floors, a spacious eat-in kitchen overlooking the private backyard, and a sun-filled living room with vaulted ceilings and gas fireplace. The first floor versatile den, half bath, and laundry room add convenience. Enjoy peaceful outdoor living from the back deck. Upstairs offers three well-sized bedrooms, including a primary suite with full bath and walk-in closet. The expansive third floor provides excellent potential for additional living space, office, bedroom, or great room. The heated walkout lower level includes finished space, ample storage, and access to the 2-car garage. A wonderful home with room to grow!
Pending
Listed by: Coldwell Banker - Peggy Carter Team • Abby Anderson • Off: 603-742-4663
Price cut: $29.1K (10/22)
$529,900
11 Hawthorne Circle, Somersworth, NH 03878
3beds
2,739sqft
Single Family Residence
Built in 2009
10,019 Square Feet Lot
$527,000 Zestimate®
$193/sqft
$-- HOA
What's special
Gas fireplaceFirst floor versatile denHardwood floorsCentral airHalf bathAmple storageLaundry room
- 53 days
- 545
- 22
Zillow last checked:
Listing updated:
Listed by:
Abby Anderson,
Coldwell Banker - Peggy Carter Team Off:603-742-4663
Source: PrimeMLS,MLS#: 5110331
Facts & features
Interior
Bedrooms & bathrooms
- Bedrooms: 3
- Bathrooms: 3
- Full bathrooms: 2
- 1/2 bathrooms: 1
Heating
- Propane, Forced Air
Cooling
- Central Air
Appliances
- Included: Dishwasher, Dryer, Microwave, Refrigerator, Washer, Electric Stove, Water Heater
- Laundry: 1st Floor Laundry
Features
- Dining Area, Kitchen/Dining, Primary BR w/ BA, Vaulted Ceiling(s), Walk-In Closet(s)
- Flooring: Carpet, Hardwood, Tile, Vinyl Plank
- Basement: Concrete Floor,Daylight,Full,Partially Finished,Interior Stairs,Storage Space,Walkout,Interior Access,Exterior Entry,Basement Stairs,Walk-Out Access
- Attic: Walk-up
- Has fireplace: Yes
- Fireplace features: Gas
Interior area
- Total structure area: 3,763
- Total interior livable area: 2,739 sqft
- Finished area above ground: 2,552
- Finished area below ground: 187
Video & virtual tour
Property
Parking
- Total spaces: 2
- Parking features: Paved, Auto Open, Driveway, Attached
- Garage spaces: 2
- Has uncovered spaces: Yes
Accessibility
- Accessibility features: 1st Floor 1/2 Bathroom, 1st Floor Laundry
Features
- Levels: Two
- Stories: 2
- Exterior features: Deck, Storage
- Frontage length: Road frontage: 80
Lot
- Size: 10,019 Square Feet
- Features: Landscaped, Near Golf Course, Near Shopping, Neighborhood, Near Hospital
Details
- Parcel number: SMSWM48B24L3A
- Zoning description: R-1
- Special conditions: Standard
Construction
Type & style
- Home type: SingleFamily
- Architectural style: Colonial
- Property subtype: Single Family Residence
Materials
- Vinyl Siding
- Foundation: Concrete
- Roof: Asphalt Shingle
Condition
- New construction: No
- Year built: 2009
Utilities & green energy
- Electric: Circuit Breakers
- Sewer: Public Sewer
- Utilities for property: Cable Available, Propane, Underground Utilities
Community & HOA
HOA
- Services included: Other
- Additional fee info: Fee: $60
Location
- Region: Somersworth
Financial & listing details
- Price per square foot: $193/sqft
- Tax assessed value: $490,600
- Annual tax amount: $9,454
- Date on market: 9/17/2026
- Road surface type: Paved
Estimated market value
$527,000
$501,000 - $553,000
$3,437/mo
Price history
| Date | Event | Price |
|---|---|---|
| 10/29/2026 | Pending sale | $529,900$193/sqft |
Source:  PrimeMLS #5110331 Report a problem | ||
| 10/22/2026 | Price change | $529,900-5.2%$193/sqft |
Source: PrimeMLS #5110331 Report a problem | ||
| 10/3/2026 | Price change | $559,000-3.5%$204/sqft |
Source: PrimeMLS #5110331 Report a problem | ||
| 9/17/2026 | Listed for sale | $579,000+131.6%$211/sqft |
Source: PrimeMLS #5110331 Report a problem | ||
| 8/10/2009 | Sold | $250,000$91/sqft |
Source: Public Record Report a problem | ||
Public tax history
| Year | Property taxes | Tax assessment |
|---|---|---|
| 2024 | $9,174 +12.3% | $490,600 +75.9% |
| 2023 | $8,172 +1.2% | $278,900 -3% |
| 2022 | $8,079 +2% | $287,600 |
| 2021 | $7,918 -1.1% | $287,600 |
| 2020 | $8,010 +2.1% | $287,600 |
| 2019 | $7,846 -3.4% | $287,600 +18.3% |
| 2018 | $8,125 +1% | $243,200 |
| 2017 | $8,047 +3% | $243,200 |
| 2016 | $7,812 -0.4% | $243,200 |
| 2015 | $7,843 +3.6% | $243,200 |
| 2014 | $7,573 | $243,200 |
Find assessor info on the county website
Monthly payment
Est. payment
Payment breakdown
Explore the cost of this home by adjusting the details. Changes won't be saved.Climate risks
Neighborhood: 03878
Similar homes
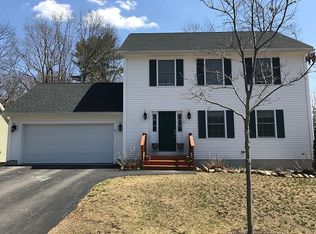
- $539,0003 bd3 ba2.3k sqft5 Normand Court, Berwick, ME 03901Active
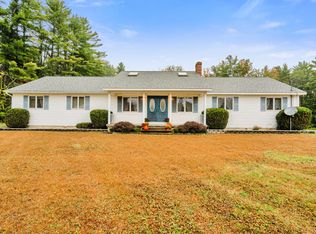
 MLS ID #1683689, Maine Real Estate Experts. Maine Listings
- $469,9004 bd2 ba1.7k sqft11 Nash Parkway, Somersworth, NH 03878Active
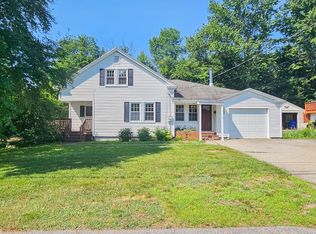 MLS ID #5098410, Carrie Kellerman. PrimeMLS
- $499,0003 bd2 ba1.4k sqft11 Nicholas Circle, Dover, NH 03820Active
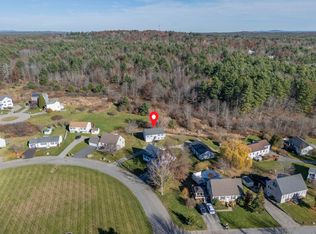 MLS ID #5116988, RachNH Realty Group. PrimeMLS
- $449,9004 bd2 ba2.1k sqftOld Farm Condominium, Somersworth, NH 03878Active
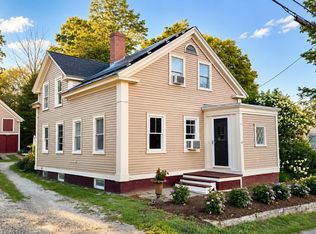 MLS ID #5101983, Christy Hoffman. PrimeMLS
- $524,9003 bd2 ba3k sqft336 Depot Road, Lebanon, ME 04027ActiveMLS ID #1674694, Lakes Region Realty. Maine Listings
- $449,9003 bd1 ba1.5k sqft250 Oldfields Road, South Berwick, ME 03908ActiveMLS ID #1687034, Open Concepts Realty. Maine Listings
- $549,9003 bd2 ba1.4k sqft78 Berube Circle, Wells, ME 04090ActiveMLS ID #1686321, Moody Maxon Real Estate. Maine Listings
