Welcome Home to 11 Hazelwood Lane, a beautifully fully renovated 4-bedroom, 2-bath ranch offering nearly 2,000sqft of stylish, move-in-ready living. Located on a quiet and street-light lit cul-de-sac with inviting curb appeal, this refreshed home blends radiates warmth, charm,& modern comfort. Inside, you'll find refinished hardwood floors, fresh paint throughout, updated lighting and new carpet with ceiling fans in the bedrooms. The home features a spacious living room with a picture window and a cozy family room—each boasting its own wood-burning fireplace for double the charm and ambiance.
Natural light pours in through durable aluminum windows with marble sills, while a long list of thoughtful updates ensures peace of mind—updated electrical wiring, outlets, and switches, a brand-new electric panel, new gas furnace, and new electric water heater. The completely renovated kitchen shines with stainless steel appliances, updated cabinetry, and a functional layout that opens to both casual and formal spaces. Both the primary and hall baths have been beautifully updated with modern finishes that feel fresh and inviting. Outside, enjoy your mornings on the front patio, perfect for sipping coffee and greeting neighbors. A spacious rear patio offers the perfect setting for outdoor dinners, gatherings, or just relaxing under the stars. The new asphalt driveway, new garage door & opener, new roof and new high efficiency gas furnace provide major peace-of-mind. Landscaping has been refreshed, the yard cleaned up, and a nicely sized aluminum shed adds storage for tools or hobbies. Downstairs, the clean, bright unfinished basement offers a walk-up exit and endless potential—transform it into your dream rec room, workshop, studio, or weatherproof play space. It’s a true blank canvas with endless potential for storage, man/lady cave designs or weather proof play space. If you're seeking a ranch home with space, updates, and thoughtful design both inside and out—this is the one. Don’t miss your chance to call it home! Fireplaces are AS IS. Minutes from Boeing, Mallinckrodt, highways, Lambert Airport, shopping and restaurants, this location has it all!
"Don't Sleep on Your Dream Home, Sleep in It!!" OPEN HOUSE Sunday, Nov 23rd at 1pm - 3pm.
Closed
Listed by: Keller Williams Realty West • Tami Kramer • Contact: 314-973-6938
Bought with: Keller Williams Realty St. Louis
Price Unknown
11 Hazelwood Ln, Hazelwood, MO 63042
4beds
1,988sqft
Single Family Residence
Built in 1953
0.36 Acres Lot
$269,800 Zestimate®
$--/sqft
$2,047 Estimated rent
Home value
$269,800
$251,000 - $289,000
$2,047/mo
Zestimate® history
Owner options
List your home for rent
$2,047/mo
Rent Zestimate®
Find your next renter with Zillow Rental Manager. Plus, with online applications, you can quickly screen prospective tenants – for free.
$2,047/mo
Rent Zestimate®
Refinance and save
Refinancing to a lower rate could help reduce your monthly payments and save thousands over the life of the loan.
Explore your selling options
Work with a Zillow partner agent
Leverage their expertise and Zillow's premium Showcase listings to get your home seen by more buyers.
Get startedList with your own agent
Get your home in front of millions of buyers by listing it on Zillow.
Learn how to do itSell it yourself
Take full control of how buyers see your home on Zillow by listing For Sale by Owner (FSBO).
List your homeWhat's special
Refinished hardwood floorsNew roofUpdated lightingNew asphalt drivewayInviting curb appealCozy family roomUpdated cabinetry
Zillow last checked:
Listing updated:
Listed by:
Tami Kramer 314-973-6938,
Keller Williams Realty West,
Lonny A Kramer 314-761-3128,
Keller Williams Realty West
Bought with:
Mark M Hinson, 2023011750
Keller Williams Realty St. Louis
Source: MARIS,MLS#: 25074181 Originating MLS: St. Charles County Association of REALTORS
Originating MLS: St. Charles County Association of REALTORSFacts & features
Interior
Bedrooms & bathrooms
- Bedrooms: 4
- Bathrooms: 2
- Full bathrooms: 2
- Main level bathrooms: 2
- Main level bedrooms: 4
Primary bedroom
- Features: Floor Covering: Carpeting
- Level: Main
- Area: 176
- Dimensions: 16x11
Bedroom 2
- Features: Floor Covering: Carpeting
- Level: Main
- Area: 160
- Dimensions: 16x10
Bedroom 3
- Features: Floor Covering: Carpeting
- Level: Main
- Area: 120
- Dimensions: 12x10
Bedroom 4
- Features: Floor Covering: Carpeting
- Level: Main
- Area: 132
- Dimensions: 12x11
Dining room
- Features: Floor Covering: Wood
- Level: Main
- Area: 121
- Dimensions: 11x11
Family room
- Features: Floor Covering: Luxury Vinyl Plank
- Level: Main
- Area: 280
- Dimensions: 20x14
Kitchen
- Features: Floor Covering: Luxury Vinyl Tile
- Level: Main
- Area: 121
- Dimensions: 11x11
Living room
- Features: Floor Covering: Wood
- Level: Main
- Area: 325
- Dimensions: 25x13
Heating
- Natural Gas
Cooling
- Ceiling Fan(s), Central Air
Appliances
- Included: Stainless Steel Appliance(s), Oven, Range
Features
- Flooring: Carpet, Hardwood, Linoleum
- Basement: Concrete,Walk-Out Access
- Number of fireplaces: 2
- Fireplace features: Wood Burning
Interior area
- Total structure area: 1,988
- Total interior livable area: 1,988 sqft
- Finished area above ground: 1,988
Property
Parking
- Total spaces: 2
- Parking features: Additional Parking, Concrete, Converted Garage, Driveway, Garage
- Attached garage spaces: 2
- Has uncovered spaces: Yes
Features
- Levels: One
- Patio & porch: Patio
- Exterior features: Entry Steps/Stairs, Private Yard, Storage
- Fencing: Partial
- Has view: Yes
- View description: None
Lot
- Size: 0.36 Acres
- Dimensions: 15,838 sq ft
- Features: Back Yard, Front Yard, Landscaped, Level, Natural Foliage, Some Trees
Details
- Parcel number: 09L310196
- Special conditions: Standard
Construction
Type & style
- Home type: SingleFamily
- Architectural style: Ranch
- Property subtype: Single Family Residence
- Attached to another structure: Yes
Materials
- Brick, Concrete
- Foundation: Concrete Perimeter
Condition
- Updated/Remodeled
- New construction: No
- Year built: 1953
Utilities & green energy
- Electric: Ameren
- Sewer: Public Sewer
- Water: Public
- Utilities for property: Electricity Available
Community & HOA
Community
- Features: None
- Subdivision: Hazelwood Gardens
HOA
- Has HOA: No
Location
- Region: Hazelwood
Financial & listing details
- Tax assessed value: $214,700
- Annual tax amount: $3,086
- Date on market: 11/20/2025
- Cumulative days on market: 40 days
- Listing terms: Cash,Conventional,FHA,VA Loan
- Ownership: Private
- Electric utility on property: Yes
Price history
| Date | Event | Price |
|---|---|---|
| 1/30/2026 | Sold | -- |
Source:  MARIS #25074181 Report a problem MARIS #25074181 Report a problem | ||
| 12/30/2025 | Pending sale | $259,900$131/sqft |
Source: MARIS #25074181 Report a problem | ||
| 11/20/2025 | Listed for sale | $259,900+116.6%$131/sqft |
Source: MARIS #25074181 Report a problem | ||
| 8/21/2025 | Sold | -- |
Source: Public Record Report a problem | ||
| 3/29/2019 | Sold | -- |
Source: MARIS #19010353 Report a problem | ||
| 3/2/2019 | Pending sale | $120,000$60/sqft |
Source: Keller Williams Realty STL #19010353 Report a problem | ||
| 2/22/2019 | Listed for sale | $120,000$60/sqft |
Source: Keller Williams Realty STL #19010353 Report a problem | ||
| 3/10/2000 | Sold | -- |
Source: Public Record Report a problem | ||
Public tax history
| Year | Property taxes | Tax assessment |
|---|---|---|
| 2025 | $3,089 +0.1% | $40,800 +7.6% |
| 2024 | $3,086 -1.3% | $37,910 |
| 2023 | $3,125 +13.2% | $37,910 +26.8% |
| 2022 | $2,760 +1.7% | $29,890 |
| 2021 | $2,713 -0.1% | $29,890 +6.8% |
| 2020 | $2,715 +0.5% | $27,990 |
| 2019 | $2,702 | $27,990 +5.9% |
| 2018 | $2,702 | $26,430 |
| 2017 | $2,702 +0.5% | $26,430 +47.5% |
| 2016 | $2,688 +46% | $17,920 |
| 2015 | $1,842 | $17,920 -33.6% |
| 2014 | $1,842 -32.3% | $27,000 |
| 2013 | $2,719 | $27,000 -2.3% |
| 2012 | -- | $27,640 |
| 2011 | -- | $27,640 -8.6% |
| 2010 | $2,912 +4.9% | $30,230 |
| 2009 | $2,777 -1.8% | $30,230 -11.9% |
| 2008 | $2,828 +19.3% | $34,310 |
| 2007 | $2,371 | $34,310 +24.9% |
| 2006 | $2,371 +3% | $27,470 |
| 2005 | $2,303 +43.8% | $27,470 +29.7% |
| 2003 | $1,602 +4.1% | $21,180 |
| 2002 | $1,538 -0.6% | $21,180 |
| 2001 | $1,547 | $21,180 |
Find assessor info on the county website
Neighborhood: 63042
Nearby homes
- $272,3003 bd1 ba1.8k sqft10 Hazelwood Ln, Hazelwood, MO 63042Off Market
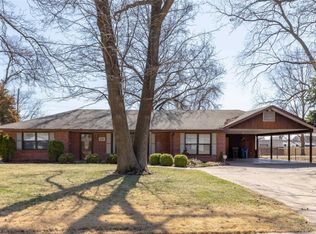
- $--3 bd1 ba1.2k sqft12 Hazelwood Ln, Hazelwood, MO 63042Sold
- $278,0003 bd3 ba1.7k sqft2 Hazelwood Ln, Hazelwood, MO 63042Off Market
- $242,5003 bd2 ba1.5k sqft4 Bon Vue Dr, Hazelwood, MO 63042Off Market
- $197,7003 bd2 ba1.2k sqft6 Bon Vue Dr, Hazelwood, MO 63042Off Market
- $188,2003 bd1 ba1.2k sqft3 Hazelwood Ln, Hazelwood, MO 63042Off Market
- $235,2003 bd3 ba1.3k sqft306 Utz Ln, Hazelwood, MO 63042Off Market
- $239,3003 bd2 ba1.4k sqft1 Hazelwood Ln, Hazelwood, MO 63042Off Market
Nearby schools
GreatSchools rating
- 5/10Armstrong Elementary SchoolGrades: PK-5Distance: 1 mi
- 3/10West Middle SchoolGrades: 6-8Distance: 2.5 mi
- 3/10Hazelwood West High SchoolGrades: 9-12Distance: 1.2 mi
Schools provided by the listing agent
- Elementary: Armstrong Elem.
- Middle: West Middle
- High: Hazelwood West High
Source: MARIS. This data may not be complete. We recommend contacting the local school district to confirm school assignments for this home.
Get a cash offer in 3 minutes
Find out how much your home could sell for in as little as 3 minutes with a no-obligation cash offer.
Estimated market value
$269,800
Get a cash offer in 3 minutes
Find out how much your home could sell for in as little as 3 minutes with a no-obligation cash offer.
Estimated market value
$269,800
- Missouri
- Saint Louis County
- Hazelwood
- 63042
- 11 Hazelwood Ln
Nearby cities
Nearby zip codes
Other Hazelwood Topics
