This spacious 2-bedroom condo, complete with a flexible loft area, is located in the desirable Lillinonah Shores community. With soaring cathedral ceilings, the open and airy layout is ideal for those who love bright, expansive living spaces. Featuring two full bathrooms, this home also boasts a private ground-level covered deck, perfect for relaxing and enjoying the outdoors. The deck leads directly to a beautifully landscaped yard with convenient access to Lake Lillinonah, ideal for kayaking, boating, or simply unwinding by the water. Plus, the association offers boat docks, a swimming pool, & tennis courts as additional amenities! Combining easy living with a natural lakeside setting, this condo offers a perfect blend of comfort and outdoor living. Don't miss this rare chance to own a lakeside retreat!
Sold for $365,000
$365,000
11 Hearthstone Drive #11, Brookfield, CT 06804
2beds
1,456sqft
Condominium
Built in 1979
-- sqft lot
$410,300 Zestimate®
$251/sqft
$3,136 Estimated rent
Home value
$410,300
$386,000 - $443,000
$3,136/mo
Zestimate® history
Owner options
List your home for rent
$3,136/mo
Rent Zestimate®
Find your next renter with Zillow Rental Manager. Plus, with online applications, you can quickly screen prospective tenants – for free.
$3,136/mo
Rent Zestimate®
Refinance and save
$3,059/mo
Est. payment
Refinancing to a lower rate could help reduce your monthly payments and save thousands over the life of the loan.
$3,059/mo
Est. payment
Explore your selling options
Work with a Zillow partner agent
Leverage their expertise and Zillow's premium Showcase listings to get your home seen by more buyers.
Get startedList with your own agent
Get your home in front of millions of buyers by listing it on Zillow.
Learn how to do itSell it yourself
Take full control of how buyers see your home on Zillow by listing For Sale by Owner (FSBO).
List your homeWhat's special
Zillow last checked:
Listing updated:
Listed by:
Tara Hegarty 203-241-4119,
Hegarty & Co Real Estate 203-775-8353
Bought with:
Michele Milton, RES.0759578
Coldwell Banker Realty
Source: Smart MLS,MLS#: 24046172
Facts & features
Interior
Bedrooms & bathrooms
- Bedrooms: 2
- Bathrooms: 2
- Full bathrooms: 2
Primary bedroom
- Features: Vaulted Ceiling(s), Full Bath, Wall/Wall Carpet
- Level: Main
- Area: 182 Square Feet
- Dimensions: 13 x 14
Bedroom
- Features: Vaulted Ceiling(s), Wall/Wall Carpet
- Level: Main
- Area: 175 Square Feet
- Dimensions: 12.5 x 14
Dining room
- Features: Vaulted Ceiling(s), Balcony/Deck, Sliders, Wall/Wall Carpet
- Level: Main
- Area: 156 Square Feet
- Dimensions: 12 x 13
Kitchen
- Features: Skylight, Vinyl Floor
- Level: Main
- Area: 162.4 Square Feet
- Dimensions: 11.6 x 14
Living room
- Features: Cathedral Ceiling(s), Ceiling Fan(s), Fireplace, Interior Balcony, Wall/Wall Carpet
- Level: Main
- Area: 314.5 Square Feet
- Dimensions: 17 x 18.5
Loft
- Features: Skylight, Cathedral Ceiling(s), Bookcases, Wall/Wall Carpet
- Level: Upper
- Area: 221 Square Feet
- Dimensions: 13 x 17
Heating
- Forced Air, Oil
Cooling
- Central Air
Appliances
- Included: Electric Cooktop, Oven, Refrigerator, Dishwasher, Washer, Dryer, Water Heater
- Laundry: Main Level
Features
- Windows: Thermopane Windows
- Basement: Crawl Space
- Attic: None
- Number of fireplaces: 1
- Common walls with other units/homes: End Unit
Interior area
- Total structure area: 1,456
- Total interior livable area: 1,456 sqft
- Finished area above ground: 1,456
Property
Parking
- Parking features: None
Features
- Stories: 2
- Patio & porch: Covered
- Exterior features: Sidewalk, Rain Gutters, Garden
- Has private pool: Yes
- Pool features: In Ground
- On waterfront: Yes
- Waterfront features: Waterfront, Lake, Walk to Water, Dock or Mooring, Association Required
Lot
- Features: Level
Details
- Parcel number: 57054
- Zoning: R-80
Construction
Type & style
- Home type: Condo
- Architectural style: Ranch
- Property subtype: Condominium
- Attached to another structure: Yes
Materials
- Vertical Siding, Brick, Wood Siding
Condition
- New construction: No
- Year built: 1979
Utilities & green energy
- Sewer: Septic Tank, Other
- Water: Private
Green energy
- Energy efficient items: Windows
Community & HOA
Community
- Features: Golf, Lake, Playground, Private School(s), Tennis Court(s)
- Subdivision: Brookfield Center
HOA
- Has HOA: Yes
- Amenities included: Clubhouse, Pool, Tennis Court(s), Lake/Beach Access
- Services included: Trash, Snow Removal, Water, Sewer, Pool Service, Road Maintenance
- HOA fee: $540 monthly
Location
- Region: Brookfield
Financial & listing details
- Price per square foot: $251/sqft
- Tax assessed value: $146,770
- Annual tax amount: $4,095
- Date on market: 9/12/2024
Price history
| Date | Event | Price |
|---|---|---|
| 10/2/2024 | Sold | $365,000-2.7%$251/sqft |
Source:  Smart MLS #24046172 Report a problem Smart MLS #24046172 Report a problem | ||
| 9/12/2024 | Listed for sale | $375,000+142.7%$258/sqft |
Source: Smart MLS #24046172 Report a problem | ||
| 8/26/1999 | Sold | $154,500$106/sqft |
Source: Smart MLS #98048667 Report a problem | ||
Public tax history
Tax history is unavailable.
Neighborhood: 06804
Nearby homes
- $365,0001 bd2 ba1.4k sqft11 Hearthstone Dr, Brookfield, CT 06804Sold
- $439,2002 bd3 ba2.2k sqft10 Hearthstone Dr, Brookfield, CT 06804Off Market

- $361,9002 bd1 ba1.4k sqft12 Hearthstone Dr, Brookfield, CT 06804Off Market
- $419,9002 bd3 ba2.3k sqft9 Hearthstone Dr #9, Brookfield, CT 06804Sold
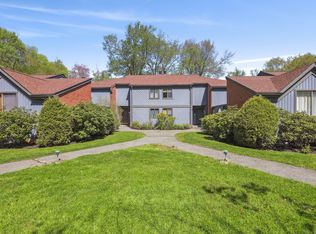
- $419,9002 bd2 ba2.3k sqft9 Hearthstone Dr, Brookfield, CT 06804Sold
- $363,6002 bd2 ba1.6k sqft8 Hearthstone Dr, Brookfield, CT 06804Off Market
- $349,0001 bd2 ba1.4k sqft7 Hearthstone Dr, Brookfield, CT 06804Sold
- $349,0002 bd2 ba1.4k sqft7 Hearthstone Dr #7, Brookfield, CT 06804Sold
Nearby schools
GreatSchools rating
- 6/10Candlewood Lake Elementary SchoolGrades: K-5Distance: 3.4 mi
- 8/10Whisconier Middle SchoolGrades: 6-8Distance: 3.1 mi
- 8/10Brookfield High SchoolGrades: 9-12Distance: 0.8 mi
Schools provided by the listing agent
- Elementary: Candlewood Lake Elementary
- Middle: Whisconier,Huckleberry
- High: Brookfield
Source: Smart MLS. This data may not be complete. We recommend contacting the local school district to confirm school assignments for this home.


Get pre-qualified for a loan
At Zillow Home Loans, we can pre-qualify you in as little as 5 minutes with no impact to your credit score.An equal housing lender. NMLS #10287.
Sell for more on Zillow
Get a Zillow Showcase℠ listing at no additional cost and you could sell for .
$410,300
2% more
+$8,206
With Zillow Showcase(estimated)
$418,506
- Connecticut
- Fairfield County
- Brookfield
- 06804
- 11 Hearthstone Drive Unit 11
Nearby cities
Nearby neighborhoods
Nearby zip codes
Other Brookfield Topics
