Skip main navigation
Sold for $875,000
  • $875,000

    11 Hearthstone Ln, Landrum, SC 29356

    3beds
    3,666sqft
    Single Family Residence, Residential
    Built in ----
    14.45 Acres Lot
    $885,400 Zestimate®
    $239/sqft
    $2,995 Estimated rent

    Home value

    $885,400

    Estimated sales range

    Not available

    $2,995/mo

    Zestimate® history
    Loading
    Loading...

    Owner options

    List your home for rent

    $2,995/mo

    Rent Zestimate®

    Find your next renter with Zillow Rental Manager. Plus, with online applications, you can quickly screen prospective tenants – for free.

    Learn more

    $2,995/mo

    Rent Zestimate®

    Refinance and save

    $4,923/mo

    Est. payment

    Refinancing to a lower rate could help reduce your monthly payments and save thousands over the life of the loan.

    See today's rates

    $4,923/mo

    Est. payment

    Explore your selling options

    Work with a Zillow partner agent

    Leverage their expertise and Zillow's premium Showcase listings to get your home seen by more buyers.

    Get started

    List with your own agent

    Get your home in front of millions of buyers by listing it on Zillow.

    Learn how to do it

    Sell it yourself

    Take full control of how buyers see your home on Zillow by listing For Sale by Owner (FSBO).

    List your home

    What's special

    Private poolTranquil garden viewsLuxurious en suiteSleek interiorsThoughtfully designed living spaceExpansive outdoor living
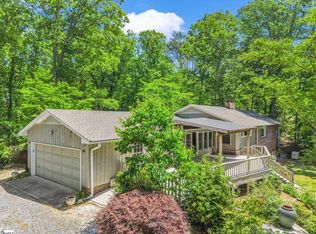
    PRICE IMPROVEMENT!! Welcome to Maison De Fiori, a mid-century modern retreat where style meets serenity. This elegant 3-bedroom, 3.5-bath residence offers over 3,100 square feet of thoughtfully designed living space. Glide from sleek interiors to expansive outdoor living with a seamless flow that invites alfresco dining by the private pool. The spacious primary bedroom features tranquil garden views and a luxurious en suite, ideal for quiet moments or justified naps. Nestled just minutes from Landrum and the charm of downtown Tryon, daily errands are practically a scenic stroll. Whether hosting under starlit skies or savoring quiet mornings, this home blends sophistication with down-to-earth comfort—no green thumb required, but appreciated. "Maison De Fiori"—the flower house—blooms with possibility, ready to become the backdrop for your most cherished moments.

    Zillow last checked:

    Listing updated:

    Listed by:

    Ronald Piccari 828-606-7441,

    Coldwell Banker Advantage

    Bought with:

    Sandy Clayton

    Real Broker, LLC

    Source: Greater Greenville AOR,MLS#: 1559631MLS Logo

    Facts & features

    Interior

    Bedrooms & bathrooms
    • Bedrooms: 3
    • Bathrooms: 4
    • Full bathrooms: 3
    • 1/2 bathrooms: 1
    • Main level bathrooms: 2
    • Main level bedrooms: 3
    Primary bedroom
    • Area: 272
    • Dimensions: 17 x 16
    Bedroom 2
    • Area: 195
    • Dimensions: 13 x 15
    Bedroom 3
    • Area: 240
    • Dimensions: 12 x 20
    Primary bathroom
    • Features: Dressing Room, Double Sink, Full Bath, Sitting Room, Tub-Garden, Walk-In Closet(s), Multiple Closets
    • Level: Main
    Dining room
    • Area: 208
    • Dimensions: 16 x 13
    Kitchen
    • Area: 210
    • Dimensions: 14 x 15
    Living room
    • Area: 525
    • Dimensions: 25 x 21
    Office
    • Area: 228
    • Dimensions: 19 x 12
    Den
    • Area: 228
    • Dimensions: 19 x 12
    Heating
    • Forced Air, Propane, Heat Pump
    Cooling
    • Central Air, Heat Pump
    Appliances
    • Included: Gas Cooktop, Dishwasher, Refrigerator, Double Oven, Electric Water Heater
    • Laundry: 1st Floor, Walk-in, Laundry Room
    Features
    • Ceiling Fan(s), Soaking Tub, Walk-In Closet(s), Countertops-Other, Countertops – Quartz, Pantry
    • Flooring: Ceramic Tile, Wood, Vinyl
    • Basement: Partially Finished,Walk-Out Access
    • Number of fireplaces: 2
    • Fireplace features: Gas Log, Ventless
    Interior area
    • Total structure area: 3,666
    • Total interior livable area: 3,666 sqft

    Property

    Parking
    • Total spaces: 2
    • Parking features: Attached Carport, Courtyard Entry, Carport, Circular Driveway, Unpaved
    • Garage spaces: 2
    • Has carport: Yes
    • Has uncovered spaces: Yes
    Features
    • Levels: 1+Basement
    • Stories: 1
    • Patio & porch: Deck, Patio, Enclosed, Front Porch
    • Has private pool: Yes
    • Pool features: In Ground
    • Has view: Yes
    • View description: Mountain(s)
    Lot
    • Size: 14.45 Acres
    • Dimensions: 14.45
    • Features: Wooded, 10 - 25 Acres
    Details
    • Parcel number: 0624.1201013.00

    Construction

    Type & style
    • Home type: SingleFamily
    • Architectural style: Ranch,Other
    • Property subtype: Single Family Residence, Residential
    Materials
    • Stone
    • Foundation: Basement
    • Roof: Architectural

    Utilities & green energy

    • Sewer: Public Sewer, Septic Tank
    • Water: Public

    Community & neighborhood

    Community
    • Community features: None
    Location
    • Region: Landrum
    • Subdivision: None

    Price history

    DateEventPrice
    11/7/2025Sold$875,000-2.2%$239/sqft
    Source: Greater Greenville AOR #1559631 Report a problem
    10/8/2025Pending sale$895,000$244/sqft
    Source: Greater Greenville AOR #1559631 Report a problem
    9/17/2025Price change$895,000-5.8%$244/sqft
    Source: Canopy MLS as distributed by MLS GRID #4267724 Report a problem
    8/18/2025Price change$950,000-2.1%$259/sqft
    Source: Canopy MLS as distributed by MLS GRID #4267724 Report a problem
    7/31/2025Price change$969,900-3%$265/sqft
    Source: Canopy MLS as distributed by MLS GRID #4267724 Report a problem
    6/5/2025Listed for sale$999,999+471.4%$273/sqft
    Source: Canopy MLS as distributed by MLS GRID #4267724 Report a problem
    7/25/2024Listing removed--
    Source: Canopy MLS as distributed by MLS GRID #4053249 Report a problem
    4/24/2024Listing removed$175,000$48/sqft
    Source: Canopy MLS as distributed by MLS GRID #4053249 Report a problem
    7/24/2023Listed for sale$175,000-50%$48/sqft
    Source: Canopy MLS as distributed by MLS GRID #CAR4053249 Report a problem
    9/16/2005Sold$350,000$95/sqft
    Source: Public Record Report a problem

    Public tax history

    YearProperty taxesTax assessment
    2024$26 $399,210
    2023$26 -98.4%$399,210
    2022$1,628 -0.1%$399,210
    2021$1,629 +3.1%$399,210 +10.7%
    2020$1,579 $360,590
    2019$1,579 +0.2%$360,590
    2018$1,576 $360,590 +3463.1%
    2017$1,576 +1%$10,120 -96%
    2016$1,560 +1%$252,980
    2015$1,546 $252,980 -27.4%
    2014$1,546 $348,485
    2005-- --

    Find assessor info on the county website

    Neighborhood: 29356

    Nearby schools

    GreatSchools rating
    Schools provided by the listing agent
    • Elementary: O.P. Earle
    • Middle: Landrum
    • High: Landrum

    Source: Greater Greenville AOR. This data may not be complete. We recommend contacting the local school district to confirm school assignments for this home.

    Get a cash offer in 3 minutes
    Find out how much your home could sell for in as little as 3 minutes with a no-obligation cash offer.
    Estimated market value
    $885,400
    Get a cash offer in 3 minutes
    Find out how much your home could sell for in as little as 3 minutes with a no-obligation cash offer.
    Estimated market value
    $885,400