Don’t miss a rare opportunity to own this iconic 3.5-acre estate, where timeless elegance meets modern luxury, in the prestigious Heathcote Association neighborhood of Scarsdale. The magnificently landscaped property features a sophisticated main residence accompanied by a renovated three-bedroom, two-bath cottage, the ultimate in comfort and functionality and ideal for a family compound or private retreat. The estate's phenomenal grounds include a heated saltwater pool with a sliding cover, a red clay tennis court with a backboard, an outdoor barbecue area with a pergola, a cozy fire pit with seating, an enclosed vegetable garden, and a zen-inspired pebbled walking path. A spacious, level backyard and expansive patio offer ideal spaces for recreation and entertaining. The grand entry foyer of the main residence welcomes you with original details, including a stunning powder room and a private office with a wood-burning fireplace and custom oak built-ins. The expansive formal living room, with its wood-burning fireplace, glass-enclosed shelving, and French doors to the terrace and the elegant formal dining room, showcasing original built-ins, are perfect for hosting memorable gatherings. A sunlit den offers flexibility as an office, music room, or games room. The updated chef’s kitchen boasts new stone countertops, premium stainless-steel appliances, custom cabinetry, and a butler’s pantry. A breakfast room leads to a three-season heated family room, enclosed by screens or plexiglass windows, with French doors to the terrace and backyard. A walk-in pantry, playroom, laundry room, and back stairs complete the main level. The tranquil primary suite on the second level is a sanctuary of luxury, featuring a spacious bedroom, a sun-filled sitting room, a walk-in closet, a primary bath, and a private office with built-ins and a fireplace. Two bedrooms share a jack-and-jill bath, another has an ensuite bath, and a fifth utilizes a renovated hall bathroom. The third level offers a private guest suite with a large bedroom, sitting room, office, walk-in closet, and a fully renovated bath. The renovated guest cottage offers an additional 1309 square feet of endless potential as a home office, in-law residence, or guest retreat, featuring a living room, modern kitchen, laundry, and full bath on the first level, with three bedrooms and a second full bath upstairs. Additional highlights include a tandem and single garage and a carport. Walk to Scarsdale downtown shops, Metro North Train, Scarsdale High School and the fabulous freshly renovated Public Library from this extraordinary estate which perfectly blends elegance, privacy, recreation, and modern convenience, offering a lifestyle of unparalleled luxury in a coveted location.
Sold for $5,100,000
$5,100,000
11 Heathcote Road, Scarsdale, NY 10583
6beds
6,282sqft
Single Family Residence, Residential
Built in 1911
3.53 Acres Lot
$6,661,000 Zestimate®
$812/sqft
$-- Estimated rent
Home value
$6,661,000
$5.66M - $7.86M
Not available
Zestimate® history
Owner options
List your home for rent
Find your next renter with Zillow Rental Manager. Plus, with online applications, you can quickly screen prospective tenants – for free.
Refinance and save
$28,634/mo
Est. payment
Refinancing to a lower rate could help reduce your monthly payments and save thousands over the life of the loan.
$28,634/mo
Est. payment
Explore your selling options
Work with a Zillow partner agent
Leverage their expertise and Zillow's premium Showcase listings to get your home seen by more buyers.
Get startedList with your own agent
Get your home in front of millions of buyers by listing it on Zillow.
Learn how to do itSell it yourself
Take full control of how buyers see your home on Zillow by listing For Sale by Owner (FSBO).
List your homeWhat's special
Zillow last checked:
Listing updated:
Listed by:
Laura Miller 914-629-1940,
Houlihan Lawrence Inc. 914-723-8877
Bought with:
Randi J. Culang, 10401234147
Compass Greater NY, LLC
Source: OneKey® MLS as distributed by MLS GRID,MLS#: 802792
Facts & features
Interior
Bedrooms & bathrooms
- Bedrooms: 6
- Bathrooms: 6
- Full bathrooms: 5
- 1/2 bathrooms: 1
Other
- Description: Vestibule leading to formal entry Foyer with large coat closets and Powder Room, Office with built-ins and fireplace, Formal Living Room with fireplace and French door to backyard, Formal Dining Room, Sunroom/Den, Renovated Kitchen with large Butler's Pantry, Spacious Breakfast Room with French door to backyard, large three-season family room, playroom off of kitchen, laundry, walk-in pantry.
- Level: First
Other
- Description: Primary bedroom suite with ensuite full bath, office with fireplace, large bedroom, walk-in closet and spacious sitting room with three walls of windows, two bedrooms with ensuite jack-and-jill bathroom, bedroom with ensuite full bath, bedroom with hall full bath.
- Level: Second
Other
- Description: Private guest suite with large bedroom, walk-in closet, renovated full bath with smart toilet and separate tub and shower, sitting room and office.
- Level: Third
Other
- Description: Clean, dry storage and utilities.
- Level: Lower
Other
- Description: Guest cottage with large living room, renovated kitchen, renovated full bath and laundry on the first level and three bedrooms with a renovated full bath on the second level. Utilities and storage on the lower level. Two attached garages to this building.
- Level: Other
Heating
- Hot Water, Radiant
Cooling
- Central Air, Ductless, Zoned
Appliances
- Included: Dishwasher, Disposal, Dryer, Freezer, Gas Range, Microwave, Refrigerator, Stainless Steel Appliance(s), Washer, Gas Water Heater
- Laundry: Washer/Dryer Hookup
Features
- Chandelier, Chefs Kitchen, Entrance Foyer, Formal Dining, Kitchen Island, Marble Counters, Primary Bathroom, Original Details, Pantry, Recessed Lighting, Storage
- Flooring: Hardwood
- Windows: Casement, Double Pane Windows, New Windows, Shutters
- Basement: Unfinished
- Attic: Finished,Walkup
- Number of fireplaces: 3
- Fireplace features: Wood Burning
Interior area
- Total structure area: 6,282
- Total interior livable area: 6,282 sqft
Property
Parking
- Total spaces: 3
- Parking features: Carport, Driveway, Garage, Tandem
- Garage spaces: 2
- Carport spaces: 1
- Has uncovered spaces: Yes
Features
- Levels: Three Or More
- Patio & porch: Patio, Porch, Screened
- Exterior features: Fire Pit, Garden, Lighting, Other, Tennis Court(s)
- Has private pool: Yes
- Pool features: Fenced, In Ground, Pool Cover, Salt Water
Lot
- Size: 3.53 Acres
- Features: Back Yard, Landscaped, Level, Near Public Transit, Near School, Near Shops, Private, Sprinklers In Front, Sprinklers In Rear
Details
- Additional structures: Carport(s), Garage(s), Guest House
- Parcel number: 5001013002000060000000
- Special conditions: None
Construction
Type & style
- Home type: SingleFamily
- Architectural style: Colonial
- Property subtype: Single Family Residence, Residential
Materials
- Stucco
Condition
- Year built: 1911
Utilities & green energy
- Sewer: Public Sewer
- Water: Public
- Utilities for property: Electricity Connected, Natural Gas Connected, Phone Connected, Propane, See Remarks, Sewer Connected, Trash Collection Public, Water Connected
Community & HOA
Community
- Security: Security System
HOA
- Has HOA: Yes
- Amenities included: Park
- Services included: Other
- HOA fee: $400 annually
Location
- Region: Scarsdale
Financial & listing details
- Price per square foot: $812/sqft
- Tax assessed value: $4,600,500
- Annual tax amount: $125,916
- Date on market: 2/4/2025
- Cumulative days on market: 49 days
- Listing agreement: Exclusive Right To Sell
- Inclusions: All appliances as seen.
- Electric utility on property: Yes
Price history
| Date | Event | Price |
|---|---|---|
| 6/16/2025 | Sold | $5,100,000-3.8%$812/sqft |
Source:  OneKey® MLS as distributed by MLS GRID #802792 Report a problem OneKey® MLS as distributed by MLS GRID #802792 Report a problem | ||
| 3/25/2025 | Pending sale | $5,300,000$844/sqft |
Source: OneKey® MLS as distributed by MLS GRID #802792 Report a problem | ||
| 2/4/2025 | Listed for sale | $5,300,000$844/sqft |
Source: OneKey® MLS as distributed by MLS GRID #802792 Report a problem | ||
Public tax history
| Year | Property taxes | Tax assessment |
|---|---|---|
| 2025 | -- | $3,700,000 -19.6% |
| 2024 | -- | $4,600,500 |
| 2023 | -- | $4,600,500 |
| 2022 | -- | $4,600,500 |
| 2021 | -- | $4,600,500 -1.9% |
| 2020 | -- | $4,689,440 |
| 2019 | -- | $4,689,440 |
| 2018 | -- | $4,689,440 |
| 2017 | -- | $4,689,440 -18.1% |
| 2016 | -- | $5,725,000 -10.5% |
| 2015 | -- | $6,395,700 |
| 2014 | -- | $6,395,700 +10721.8% |
| 2013 | -- | $59,100 |
| 2012 | -- | $59,100 |
| 2011 | -- | $59,100 |
| 2010 | -- | $59,100 |
| 2009 | -- | $59,100 |
| 2008 | -- | $59,100 |
| 2007 | -- | $59,100 |
| 2006 | -- | $59,100 |
| 2005 | -- | $59,100 |
| 2004 | -- | $59,100 |
| 2003 | -- | $59,100 |
| 2002 | -- | $59,100 |
| 2001 | -- | $59,100 |
| 2000 | -- | $59,100 |
| 1999 | -- | $59,100 |
Find assessor info on the county website
Neighborhood: 10583
Nearby homes
- $9,950,0007 bd10 ba16k sqft1 Duck Pond Rd, Scarsdale, NY 10583Sold
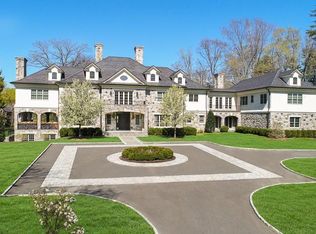
- $5,400,0006 bd6 ba7.2k sqft4 Sherbrooke Rd, Scarsdale, NY 10583Sold
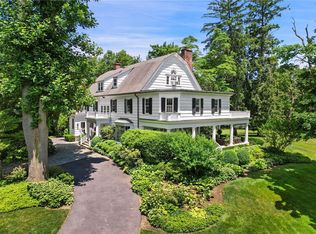
- $10,468,6006 bd9 ba12k sqft9 Heathcote Rd, Scarsdale, NY 10583Off Market
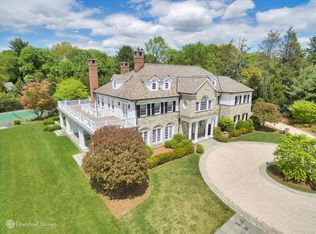
- $8,001,5008 bd9 ba9.8k sqft10 Heathcote Rd, Scarsdale, NY 10583Off Market
- $9,124,0007 bd11 ba10k sqft10A Heathcote Rd, Scarsdale, NY 10583Off Market
- $11,863,80010 bd11 ba8.6k sqft8 Heathcote Rd, Scarsdale, NY 10583Off Market
- $25,0005 bd5 ba-- sqftDuck Pond Rd, Scarsdale, NY 10583Off Market
- $89,84010 acresW Miller Rd, Maricopa, AZ 85139Off Market
Nearby schools
GreatSchools rating
- 9/10Heathcote SchoolGrades: K-5Distance: 1.1 mi
- 8/10Scarsdale Middle SchoolGrades: 6-8Distance: 0.9 mi
- NAScarsdale Senior High SchoolGrades: 9-12Distance: 0.3 mi
Schools provided by the listing agent
- Elementary: Heathcote
- Middle: Scarsdale Middle School
- High: Scarsdale Senior High School
Source: OneKey® MLS as distributed by MLS GRID. This data may not be complete. We recommend contacting the local school district to confirm school assignments for this home.
Get a cash offer in 3 minutes
Find out how much your home could sell for in as little as 3 minutes with a no-obligation cash offer.
Estimated market value
$6,661,000
Get a cash offer in 3 minutes
Find out how much your home could sell for in as little as 3 minutes with a no-obligation cash offer.
Estimated market value
$6,661,000
- New York
- Westchester County
- Scarsdale
- 10583
- 11 Heathcote Road
