Skip main navigation
Pending
  • $330,000

    11 Heather Ct, Elkton, MD 21921

    3beds
    1,610sqft
    : 
    $2,215/mo
    Get pre-qualified
    Single Family Residence
    Built in 1995
    10,000 Square Feet Lot
    $331,800 Zestimate®
    $205/sqft
    $10/mo HOA

    What's special

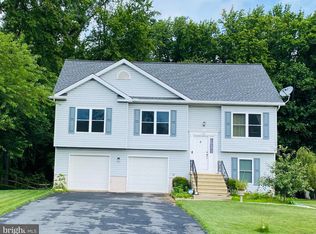
    Welcome to 11 Heather Ct! This property offers an entry level bedroom and full bath and 2 bedrooms on upper level with shared full bath. Each bedroom has it's own vanity so there's convenience on not waiting for the mirror. The roof is about 8 years old and heater about 3 years old. Air conditioning was not replaced but seller is offering a seller credit for that. Neighborhood provides access to the Elk River. Great location, many businesses are less than a mile away. Restaurants, shops, entertainment, medical care, so many conveniences are right up the street. Resale Package has been requested but covenant rules can be found on the website found in the listing. Get your showing booked!
    23 days
    |
    1,892
    |
    120
    |

    Likely to sell faster than

    Zillow last checked:

    Listing updated:

    Listed by:

    Mary Ann Burris 443-553-1689,

    Remax Vision 410-287-3629

    Source: Bright MLS,MLS#: MDCC2022606MLS Logo

      Facts & features

      Interior

      Bedrooms & bathrooms
      • Bedrooms: 3
      • Bathrooms: 2
      • Full bathrooms: 2
      • Main level bathrooms: 1
      • Main level bedrooms: 1
      Basement
      • Area: 788
      Heating
      • Forced Air, Natural Gas
      Cooling
      • Other, Electric
      Appliances
      • Included: Microwave, Oven/Range - Electric, Stainless Steel Appliance(s), Refrigerator, Washer, Dryer, Electric Water Heater
      Features
      • Bathroom - Tub Shower, Ceiling Fan(s), Dining Area, Entry Level Bedroom, Family Room Off Kitchen, Eat-in Kitchen, Attic, Dry Wall
      • Flooring: Carpet, Ceramic Tile
      • Basement: Connecting Stairway,Unfinished
      • Has fireplace: No
      Interior area
      • Total structure area: 2,398
      • Total interior livable area: 1,610 sqft
      • Finished area above ground: 1,610
      • Finished area below ground: 0

      Property

      Parking
      • Total spaces: 5
      • Parking features: Paved, Driveway, Off Street
      • Uncovered spaces: 3
      Accessibility
      • Accessibility features: 2+ Access Exits
      Features
      • Levels: Two
      • Stories: 2
      • Pool features: None
      • Fencing: Split Rail
      • Waterfront features: Canoe/Kayak, Fishing Allowed, River
      Lot
      • Size: 10,000 Square Feet
      Details
      • Additional structures: Above Grade, Below Grade
      • Parcel number: 0803088618
      • Zoning: R3
      • Special conditions: Standard

      Construction

      Type & style
      • Home type: SingleFamily
      • Architectural style: Cape Cod
      • Property subtype: Single Family Residence
      Materials
      • Vinyl Siding
      • Foundation: Concrete Perimeter, Block
      • Roof: Shingle
      Condition
      • New construction: No
      • Year built: 1995

      Utilities & green energy

      • Sewer: Public Sewer
      • Water: Public
      • Utilities for property: Cable Available, Electricity Available, Natural Gas Available, Sewer Available, Water Available, Cable

      Community & HOA

      Community
      • Subdivision: Kensington Courts
      HOA
      • Has HOA: Yes
      • HOA fee: $125 annually
      • HOA name: KENSINGTON COURTS COMMUNITY ASSOCIATION
      Location
      • Region: Elkton
      • Municipality: Elkton

      Financial & listing details

      • Price per square foot: $205/sqft
      • Tax assessed value: $263,233
      • Annual tax amount: $4,227
      • Date on market: 8/5/2026
      • Listing agreement: Exclusive Right To Sell
      • Inclusions: Washer, Dryer, Refrigerator W Ice Maker, Microwave, Dishwasher And Stove
      • Exclusions: Personal Items
      • Ownership: Fee Simple

        Estimated market value

        $331,800

        $315,000 - $348,000

        $2,307/mo

        Price history

        DateEventPrice
        8/10/2026Pending sale$330,000$205/sqft
        Source: Bright MLS #MDCC2022606 Report a problem
        8/9/2026Listing removed$330,000$205/sqft
        Source: Bright MLS #MDCC2022606 Report a problem
        8/5/2026Listed for sale$330,000+69.3%$205/sqft
        Source: Bright MLS #MDCC2022606 Report a problem
        5/26/2011Sold$194,900$121/sqft
        Source: Public Record Report a problem
        3/19/2011Price change$194,900-2.5%$121/sqft
        Source: W F Chesley Real Estate #CC7457390 Report a problem
        2/26/2011Price change$199,900-4.8%$124/sqft
        Source: W F Chesley Real Estate #CC7457390 Report a problem
        2/19/2011Listed for sale$209,900+5%$130/sqft
        Source: W F Chesley Real Estate #CC7457390 Report a problem
        1/11/2011Listing removed$199,900$124/sqft
        Source: W F Chesley Real Estate #CC7457390 Report a problem
        12/4/2010Price change$199,900-2.4%$124/sqft
        Source: W F Chesley Real Estate #CC7457390 Report a problem
        11/20/2010Price change$204,900+2.5%$127/sqft
        Source: W F Chesley Real Estate #CC7457390 Report a problem
        10/23/2010Price change$199,900-7%$124/sqft
        Source: W F Chesley Real Estate #CC7457390 Report a problem
        10/14/2010Listed for sale$214,900+125.6%$133/sqft
        Source: W F Chesley Real Estate #CC7457390 Report a problem
        10/4/2010Sold$95,250-47.3%$59/sqft
        Source: Public Record Report a problem
        6/6/2010Price change$180,800-2.2%$112/sqft
        Source: foreclosure.com Report a problem
        4/17/2010Price change$184,800-12.5%$115/sqft
        Source: foreclosure.com Report a problem
        1/2/2010Price change$211,200-15.8%$131/sqft
        Source: foreclosure.com Report a problem
        11/15/2009Listed for sale$250,800-12.4%$156/sqft
        Source: foreclosure.com Report a problem
        10/22/2009Sold$286,390+120.5%$178/sqft
        Source: Public Record Report a problem
        9/15/1999Sold$129,900+15.2%$81/sqft
        Source: Public Record Report a problem
        1/20/1995Sold$112,800$70/sqft
        Source: Public Record Report a problem

        Public tax history

        YearProperty taxesTax assessment
        2025$4,001 +5.9%$240,867 +10.2%
        2024$3,780 +0.9%$218,500 +1.5%
        2023$3,744 +0.3%$215,200 -1.5%
        2022$3,733 +0.8%$218,500 +4.7%
        2021$3,704 +3.6%$208,600 +4.4%
        2020$3,576 +4.6%$199,867 -4.2%
        2019$3,419 +150.8%$208,600 +14.4%
        2018$1,364 -58.6%$182,400 +1%
        2017$3,290 +8.9%$180,633 +1%
        2016$3,021 +1%$178,867 +1%
        2015$2,990 -4.3%$177,100
        2014$3,124 $177,100
        2013-- $177,100 -15%
        2012-- $208,400
        2011-- $208,400
        2010-- $208,400 -19%
        2009-- $257,340 +13.3%
        2008-- $227,110 +15.4%
        2007-- $196,880 +18.1%
        2006-- $166,650 +8.5%
        2005-- $153,536 +9.3%
        2004-- $140,423 +10.3%
        2003-- $127,310 +3.2%
        2002-- $123,402 +3.3%
        2001-- $119,496
        Find assessor info on the county website

        Monthly payment

        Est. payment

        Payment breakdown

        Explore the cost of this home by adjusting the details. Changes won't be saved.
        All calculations are estimates and provided by Zillow, Inc. for informational purposes only. Actual amounts may vary.
        HOA fees may include property taxes on listings classified as Co-Ops. Contact the listing agent and/or owner for fee details.
        See how much you could borrow to make a competitive offer.

        Climate risks

        Neighborhood: 21921

        Getting around

        14 / 100
        Car-Dependent
        27 / 100
        Somewhat Bikeable

        Nearby schools

        GreatSchools rating
        Schools provided by the listing agent
        • Elementary: Holly Hall
        • Middle: Bohemia Manor
        • High: Bohemia Manor
        • District: Cecil County Public Schools

        Source: Bright MLS. This data may not be complete. We recommend contacting the local school district to confirm school assignments for this home.

        A local agent can set up tours, give advice and negotiate with sellers.

        A local lender can help you make sure your offer is ready when you are.

        Browse local experts

        Similar homes