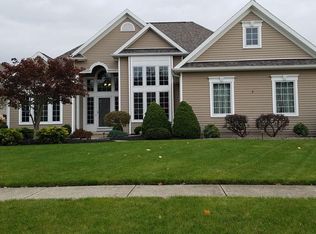
Tastefully updated center entrance colonial built by Tucker Homes in one of Lancaster's most sought after neighborhoods. Located on a quiet cul-de-sac with beautiful in-ground pool. Modern and desirable layout to include morning room, home office, and large first floor laundry room with second rear entrance. Updates galore: Kitchen granite, custom cupboards, backsplash '25. Tiled gas fireplace and custom built-ins '25. Garage door opener, exterior stonework '25. New oversized concrete driveway '21. New front door, customer awning, and two new hot water tanks '20. Roof and shed '18. Newer scratch resistant flooring throughout. Includes all mounted flat screen TVs and kitchen appliances - the kitchen has double ovens! Internet is provided by Green Light Fiber Optic. Showings start at the open house Thursday 5-7pm. Any offers will be due Tuesday 6/30 at 6pm.
Active
$699,000
11 Heathrow Ct, Lancaster, NY 14086
4beds
2,887sqft
Single Family Residence
Built in 2005
0.27 Acres Lot
$-- Zestimate®
$242/sqft
$-- HOA
What's special
Home officeExterior stoneworkCustom built-insBeautiful in-ground poolModern and desirable layoutCustom cupboardsTiled gas fireplace
- 13 days |
- 2,371 |
- 180 |
Zillow last checked:
Listing updated:
Listed by:
Nichol City Realty 716-288-5484,
Shannon L McNichol 716-480-8117
Source: NYSAMLSs,MLS#: B1692580
Originating MLS: Buffalo
Loading...
Facts & features
Interior
Bedrooms & bathrooms
- Bedrooms: 4
- Bathrooms: 3
- Full bathrooms: 2
- 1/2 bathrooms: 1
- Main level bathrooms: 1
Heating
- Gas, Forced Air
Cooling
- Central Air
Appliances
- Included: Dishwasher, Free-Standing Range, Gas Water Heater, Microwave, Oven, Refrigerator
- Laundry: Main Level
Features
- Cathedral Ceiling(s), Den, Separate/Formal Dining Room, Entrance Foyer, Eat-in Kitchen, Separate/Formal Living Room, Great Room, Home Office, Kitchen Island, Sliding Glass Door(s), Solid Surface Counters, Bath in Primary Bedroom, Workshop
- Flooring: Carpet, Ceramic Tile, Laminate, Luxury Vinyl, Varies
- Doors: Sliding Doors
- Windows: Storm Window(s)
- Basement: Full,Sump Pump
- Number of fireplaces: 1
Interior area
- Total structure area: 2,887
- Total interior livable area: 2,887 sqft
Property
Parking
- Total spaces: 2.5
- Parking features: Carport, Electric Vehicle Charging Station(s), Garage Door Opener
- Garage spaces: 2.5
- Has carport: Yes
Features
- Levels: Two
- Stories: 2
- Patio & porch: Open, Porch
- Exterior features: Awning(s), Concrete Driveway, Fully Fenced, Pool
- Pool features: In Ground
- Fencing: Full
Lot
- Size: 0.27 Acres
- Dimensions: 98 x 189
- Features: Cul-De-Sac, Irregular Lot, Residential Lot
Details
- Additional structures: Shed(s), Storage
- Parcel number: 1452891260800005013000
- Special conditions: Standard
Construction
Type & style
- Home type: SingleFamily
- Architectural style: Colonial,Two Story
- Property subtype: Single Family Residence
Materials
- Stone, Vinyl Siding, PEX Plumbing
- Foundation: Poured
- Roof: Asphalt
Condition
- Resale
- Year built: 2005
Utilities & green energy
- Electric: Circuit Breakers
- Sewer: Connected
- Water: Connected, Public
- Utilities for property: Cable Available, Electricity Connected, Sewer Connected, Water Connected
Community & HOA
Community
- Subdivision: Buffalo Crk Reservation
Location
- Region: Lancaster
Financial & listing details
- Price per square foot: $242/sqft
- Tax assessed value: $621,875
- Annual tax amount: $11,299
- Date on market: 6/22/2026
- Listing terms: Cash,Conventional,FHA,VA Loan
Estimated market value
Not available
Estimated sales range
Not available
$3,473/mo
Price history
| Date | Event | Price |
|---|---|---|
| 6/22/2026 | Listed for sale | $699,000+168.8%$242/sqft |
Source: | ||
| 1/20/2017 | Sold | $260,000+54.8%$90/sqft |
Source: | ||
| 12/5/2016 | Sold | $168,000-48.3%$58/sqft |
Source: Public Record Report a problem | ||
| 9/30/2016 | Price change | $324,900-9.2%$113/sqft |
Source: REALTY EDGE Inc. #B507129 Report a problem | ||
| 8/20/2016 | Listed for sale | $358,000-15.8%$124/sqft |
Source: REALTY EDGE Inc. #B507129 Report a problem | ||
| 5/16/2016 | Sold | $425,150+169.1%$147/sqft |
Source: Public Record Report a problem | ||
| 4/19/2016 | Listed for sale | $158,000+75.6%$55/sqft |
Source: Homesearch.Com Realty Services Inc #5156489 Report a problem | ||
| 10/9/2013 | Listing removed | -- |
Source: Auction.com Report a problem | ||
| 9/24/2013 | Price change | $90,000-66.7%$31/sqft |
Source: Auction.com Report a problem | ||
| 9/22/2013 | Price change | -- |
Source: Auction.com Report a problem | ||
| 6/11/2013 | Price change | $270,000-10%$94/sqft |
Source: Hunt Real Estate ERA #B427198 Report a problem | ||
| 5/9/2013 | Price change | $299,900-1.9%$104/sqft |
Source: Hunt Real Estate ERA #B427198 Report a problem | ||
| 4/13/2013 | Listed for sale | $305,600+579.1%$106/sqft |
Source: HUNT Real Estate ERA #B427198 Report a problem | ||
| 11/17/2005 | Sold | $45,000$16/sqft |
Source: Public Record Report a problem | ||
Public tax history
| Year | Property taxes | Tax assessment |
|---|---|---|
| 2025 | -- | $398,000 |
| 2024 | -- | $398,000 |
| 2023 | -- | $398,000 |
| 2022 | -- | $398,000 |
| 2021 | -- | $398,000 |
| 2020 | -- | $398,000 +18.8% |
| 2019 | -- | $335,000 |
| 2018 | -- | $335,000 |
| 2017 | $10,064 +106.3% | $335,000 |
| 2016 | $4,877 | $335,000 |
| 2015 | -- | $335,000 |
| 2014 | -- | $335,000 |
| 2013 | -- | $335,000 |
| 2012 | -- | $335,000 |
| 2011 | -- | $335,000 |
| 2010 | -- | $335,000 +7.7% |
| 2009 | -- | $311,000 |
| 2008 | -- | $311,000 +2% |
| 2007 | -- | $305,000 |
| 2006 | -- | $305,000 +662.5% |
| 2005 | -- | $40,000 +33.3% |
| 2004 | -- | $30,000 |
Find assessor info on the county website
Monthly payment
Estimated monthly payment$1,822
All calculations are estimates and provided by Zillow, Inc. for informational purposes only. Actual amounts may vary.
HOA fees may include property taxes on listings classified as Co-Ops. Contact the listing agent and/or owner for fee details.
Mortgage interest rates are dependent on a number of factors, including credit score, down payment, and repayment length. Interest rate data provided by Zillow Group Marketplace, Inc. as of 1/1/1970 from various mortgage lenders with which we have lead or other similar arrangements; the Estimated Payment is an average of those rates.
See how much you could borrow to make a competitive offer.
Climate risks
Neighborhood: 14086
Nearby schools
GreatSchools rating
- 7/10William Street SchoolGrades: 4-6Distance: 0.7 mi
- 5/10Lancaster Middle SchoolGrades: 7-8Distance: 1.7 mi
- 10/10Lancaster High SchoolGrades: 9-12Distance: 4.1 mi
Schools provided by the listing agent
- District: Lancaster
Source: NYSAMLSs. This data may not be complete. We recommend contacting the local school district to confirm school assignments for this home.
A local agent can set up tours, give advice and negotiate with sellers.
- New York
- Erie County
- Lancaster
- 14086
- 11 Heathrow Ct