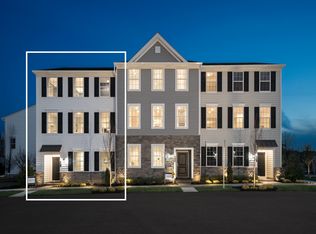
Skip main navigation
Sold for $480,000
  • $480,000

    11 Hedley Ln, Hatboro, PA 19040

    3beds
    1,824sqft
    Townhouse
    Built in 2019
    871 Square Feet Lot
    $489,900 Zestimate®
    $263/sqft
    $3,326 Estimated rent

    Home value

    $489,900

    $456,000 - $524,000

    $3,326/mo

    Zestimate® history
    Loading
    Loading...

    Owner options

    List your home for rent

    $3,326/mo

    Rent Zestimate®

    Find your next renter with Zillow Rental Manager. Plus, with online applications, you can quickly screen prospective tenants – for free.

    Learn more

    $3,326/mo

    Rent Zestimate®

    Refinance and save

    $3,338/mo

    Est. payment

    Refinancing to a lower rate could help reduce your monthly payments and save thousands over the life of the loan.

    See today's rates

    $3,338/mo

    Est. payment

    Explore your selling options

    Work with a Zillow partner agent

    Leverage their expertise and Zillow's premium Showcase listings to get your home seen by more buyers.

    Get started

    List with your own agent

    Get your home in front of millions of buyers by listing it on Zillow.

    Learn how to do it

    Sell it yourself

    Take full control of how buyers see your home on Zillow by listing For Sale by Owner (FSBO).

    List your home

    What's special

    If you’ve been looking for a home that feels easy the moment you walk in, 11 Hedley Lane might be the one. Freshly painted throughout and thoughtfully designed across three levels, this Dawson model townhome offers the kind of space that adapts to real life whether you’re entertaining, working from home, or simply winding down at the end of the day. The open concept main living level is so bright and airy with hardwood floors and a natural flow that makes everyday living feel effortless. The kitchen anchors the home with granite countertops, stainless steel appliances, 42" cabinetry, and plenty of room to gather - morning coffee at the island, weeknight dinners, or weekend hosting all feel right at home here. Just off the kitchen, the rear deck adds an easy outdoor escape for fresh air, grilling, reading or quiet evenings. Upstairs, the primary suite is calm and comfortable featuring a tray ceiling, walk-in closet, and a private bath. Two additional bedrooms and a full hall bath offer space for children, guests or your work from home office. The conveniently located laundry being just steps away from the bedrooms keeps chores more manageable. The lower level adds even more versatility - perfect for a home office, workout space, media room, or anything else your lifestyle needs. It also has direct access to the two-car oversized garage that also has additional remote access from the rear of the home. Enjoy low-maintenance living with an HOA that covers snow removal, landscaping, siding, roof maintenance, and trash service giving you peace of mind and more time to enjoy everything Hatboro has to offer. The community features a dog park and common areas, and its walkable location places you just steps from downtown Hatboro shops and restaurants, Dill Dinkers Pickleball Club, Stutz Candy Company, and SEPTA’s Regional Rail for an easy commute to Center City Philadelphia and the airport. Located in the highly regarded Hatboro-Horsham School District, with quick access to major roadways, parks, and trails. Refreshingly refreshed, move in ready and perfectly positioned, 11 Hedley Lane delivers comfort, convenience, and community all in one.

    Zillow last checked:

    Listing updated:

    Listed by:

    Nicole Clemens 267-767-4625,

    EXP Realty, LLC,

    Co-Listing Agent: Darice Eppinger 215-913-1999,

    EXP Realty, LLC

    Bought with:

    Yan (Diana) Qi, RS286809

    Keller Williams Real Estate-Blue Bell

    Source: Bright MLS,MLS#: PAMC2164602MLS Logo

    Facts & features

    Interior

    Bedrooms & bathrooms
    • Bedrooms: 3
    • Bathrooms: 3
    • Full bathrooms: 2
    • 1/2 bathrooms: 1
    • Main level bathrooms: 1
    Rooms
    • Room types: Living Room, Dining Room, Bedroom 2, Bedroom 3, Kitchen, Basement, Bedroom 1, Laundry, Other, Utility Room, Bathroom 1, Bathroom 2, Half Bath
    Bedroom 1
    • Level: Upper
    Bedroom 2
    • Level: Upper
    Bedroom 3
    • Level: Upper
    Bathroom 1
    • Level: Upper
    Bathroom 2
    • Level: Upper
    Basement
    • Level: Lower
    Dining room
    • Level: Main
    Half bath
    • Level: Main
    Kitchen
    • Level: Main
    Laundry
    • Level: Upper
    Living room
    • Level: Main
    Other
    • Level: Lower
    Utility room
    • Level: Lower
    Heating
    • Central, Forced Air, Natural Gas
    Cooling
    • Central Air, Natural Gas
    Appliances
    • Included: Gas Water Heater
    • Laundry: Upper Level, Laundry Room
    Features
    • Open Floorplan, Kitchen Island, Recessed Lighting
    • Basement: Full,Front Entrance
    • Has fireplace: No
    Interior area
    • Total structure area: 1,824
    • Total interior livable area: 1,824 sqft
    • Finished area above ground: 1,824
    • Finished area below ground: 0

    Property

    Parking
    • Total spaces: 2
    • Parking features: Garage Faces Rear, Garage Door Opener, Oversized, Attached, Parking Lot, On Street
    • Attached garage spaces: 2
    • Has uncovered spaces: Yes
    Accessibility
    • Accessibility features: None
    Features
    • Levels: Three
    • Stories: 3
    • Pool features: None
    Lot
    • Size: 871 Square Feet
    Details
    • Additional structures: Above Grade, Below Grade
    • Parcel number: 080005734154
    • Zoning: RES
    • Special conditions: Standard

    Construction

    Type & style
    • Home type: Townhouse
    • Architectural style: Contemporary
    • Property subtype: Townhouse
    Materials
    • Vinyl Siding
    • Foundation: Concrete Perimeter
    Condition
    • Excellent
    • New construction: No
    • Year built: 2019

    Utilities & green energy

    • Sewer: Public Sewer
    • Water: Public

    Community & HOA

    Community
    • Subdivision: Hatboro Station
    HOA
    • Has HOA: Yes
    • HOA fee: $270 monthly
    Location
    • Region: Hatboro
    • Municipality: HATBORO BORO

    Financial & listing details

    • Price per square foot: $263/sqft
    • Tax assessed value: $155,600
    • Annual tax amount: $7,772
    • Date on market: 1/11/2026
    • Listing agreement: Exclusive Right To Sell
    • Listing terms: Cash,Conventional,FHA,PHFA,VA Loan
    • Inclusions: Refrigerator, Microwave, Washer, Dryer, Curtains
    • Ownership: Fee Simple

    Price history

    DateEventPrice
    4/16/2026Listing removed$3,300$2/sqft
    Source: Bright MLS #PAMC2166206 Report a problem
    2/9/2026Listed for rent$3,300+6.5%$2/sqft
    Source: Bright MLS #PAMC2166206 Report a problem
    1/29/2026Sold$480,000+1.1%$263/sqft
    Source: Bright MLS #PAMC2164602 Report a problem
    1/15/2026Pending sale$475,000$260/sqft
    Source: Bright MLS #PAMC2164602 Report a problem
    1/11/2026Listed for sale$475,000+17.3%$260/sqft
    Source: Bright MLS #PAMC2164602 Report a problem
    3/26/2023Listing removed--
    Source: Zillow Rentals Report a problem
    3/7/2023Price change$3,100-1.6%$2/sqft
    Source: Zillow Rentals Report a problem
    3/5/2023Price change$3,150-3.1%$2/sqft
    Source: Zillow Rentals Report a problem
    2/27/2023Price change$3,250-7.1%$2/sqft
    Source: Zillow Rentals Report a problem
    2/20/2023Price change$3,500+12.9%$2/sqft
    Source: Zillow Rentals Report a problem
    2/14/2023Listed for rent$3,100$2/sqft
    Source: Zillow Rentals Report a problem
    4/29/2020Sold$404,995$222/sqft
    Source: Public Record Report a problem
    1/25/2020Listed for sale$404,995$222/sqft
    Source: Toll Brothers Report a problem

    Public tax history

    YearProperty taxesTax assessment
    2025$7,834 +5.1%$155,600
    2024$7,454 $155,600
    2023$7,454 +6.7%$155,600
    2022$6,987 +2.4%$155,600
    2021$6,821 +3072.6%$155,600 +3012%
    2020$215 +2.9%$5,000
    2019$209 $5,000
    Find assessor info on the county website

    Neighborhood: 19040

    Nearby schools

    GreatSchools rating
    Schools provided by the listing agent
    • Elementary: Pennypack
    • Middle: Keith Valley
    • High: Hatboro-horsham
    • District: Hatboro-horsham

    Source: Bright MLS. This data may not be complete. We recommend contacting the local school district to confirm school assignments for this home.

    Get a cash offer in 3 minutes
    Find out how much your home could sell for in as little as 3 minutes with a no-obligation cash offer.
    Estimated market value
    $489,900
    Get a cash offer in 3 minutes
    Find out how much your home could sell for in as little as 3 minutes with a no-obligation cash offer.
    Estimated market value
    $489,900