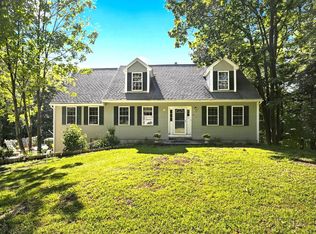
Welcome to this spacious 3-bedroom, 2.5-bath home perfectly situated on over 3 acres in a quiet Temple, NH neighborhood. Set on a cleared corner lot overlooking the reservoir, this property offers a peaceful setting, scenic views, and plenty of land to enjoy as you wish. Step inside to a warm and inviting living space featuring a gas fireplace, perfect for cozy New England evenings. The updated kitchen cabinets bring a fresh feel to the heart of the home, while the spacious layout offers plenty of room for everyday living and entertaining. The primary suite features its own private bathroom and walk-in closet, creating a comfortable retreat. A finished bonus room above the 2-car garage provides flexible space for a home office, playroom, media room, or additional living area. Step outside onto the backyard deck and take in the views of the expansive yard and reservoir beyond. A welcoming farmer's porch, walkout basement, and endless possibilities for the surrounding acreage complete this beautiful property. Enjoy the peaceful setting of Temple while still being within reach of Merrimack and Bedford, close to Crotched Mountain Ski Resort, and surrounded by opportunities for walking, hiking, and biking. Offering space, privacy, scenic surroundings, and access to year-round outdoor recreation, this property is ready to welcome you home!
Pending
Listed by: The Gove Group Real Estate, LLC • Carleigh T Baer
$599,000
11 Hedman Lane, Temple, NH 03084
3beds
2,572sqft
Single Family Residence
Built in 2001
3.35 Acres Lot
$-- Zestimate®
$233/sqft
$-- HOA
What's special
Scenic viewsGas fireplaceWalkout basementUpdated kitchen cabinetsBackyard deckSpacious layoutWalk-in closet
- 69 days
- 42
- 0
Zillow last checked:
Listing updated:
Listed by:
Carleigh T Baer,
The Gove Group Real Estate, LLC 603-778-6400
Source: PrimeMLS,MLS#: 5100175
Facts & features
Interior
Bedrooms & bathrooms
- Bedrooms: 3
- Bathrooms: 3
- Full bathrooms: 2
- 1/2 bathrooms: 1
Heating
- Oil, Pellet Stove
Cooling
- Central Air
Appliances
- Included: Dishwasher, Dryer, Microwave, Refrigerator, Washer, Electric Stove
- Laundry: Laundry Hook-ups, 1st Floor Laundry
Features
- Kitchen Island, Living/Dining, Primary BR w/ BA, Natural Light, Walk-In Closet(s)
- Flooring: Tile, Vinyl Plank
- Windows: Screens
- Basement: Walkout,Interior Access,Walk-Out Access
Interior area
- Total structure area: 3,876
- Total interior livable area: 2,572 sqft
- Finished area above ground: 2,572
- Finished area below ground: 0
Property
Parking
- Total spaces: 2
- Parking features: Paved, Driveway, Garage
- Garage spaces: 2
- Has uncovered spaces: Yes
Accessibility
- Accessibility features: 1st Floor 1/2 Bathroom, Access to Parking, Bathroom w/Step-in Shower, Bathroom w/Tub, Hard Surface Flooring, Paved Parking, 1st Floor Laundry
Features
- Levels: Two
- Stories: 2
- Patio & porch: Covered Porch
- Exterior features: Deck, Garden, Natural Shade
- Fencing: Partial
- Has view: Yes
- View description: Water
- Has water view: Yes
- Water view: Water
- Body of water: Reservoir Pond
- Frontage length: Road frontage: 1186
Lot
- Size: 3.35 Acres
- Features: Corner Lot, Country Setting, Open Lot, Other, Trail/Near Trail, Wooded, Neighborhood
Details
- Parcel number: TMPLM0006BL000013S01722
- Zoning description: Res
Construction
Type & style
- Home type: SingleFamily
- Architectural style: Colonial
- Property subtype: Single Family Residence
Materials
- Wood Frame
- Foundation: Concrete
- Roof: Architectural Shingle
Condition
- New construction: No
- Year built: 2001
Utilities & green energy
- Electric: 200+ Amp Service
- Sewer: Private Sewer
- Utilities for property: Cable Available, Fiber Optic Internt Avail
Community & HOA
Community
- Security: Carbon Monoxide Detector(s), Battery Smoke Detector
Location
- Region: Temple
Financial & listing details
- Price per square foot: $233/sqft
- Tax assessed value: $604,500
- Annual tax amount: $9,285
- Date on market: 7/16/2026
- Road surface type: Paved
Estimated market value
Not available
Estimated sales range
Not available
Not available
Price history
| Date | Event | Price |
|---|---|---|
| 8/15/2026 | Pending sale | $599,000$233/sqft |
Source:  PrimeMLS #5100175 Report a problem PrimeMLS #5100175 Report a problem | ||
| 7/16/2026 | Listed for sale | $599,000+6.7%$233/sqft |
Source: PrimeMLS #5100175 Report a problem | ||
| 11/23/2022 | Sold | $561,500+2.1%$218/sqft |
Source: PrimeMLS #4932801 Report a problem | ||
| 10/18/2022 | Contingent | $549,900$214/sqft |
Source: PrimeMLS #4932801 Report a problem | ||
| 10/7/2022 | Listed for sale | $549,900+62.2%$214/sqft |
Source: PrimeMLS #4932801 Report a problem | ||
| 6/19/2006 | Sold | $339,000+18.9%$132/sqft |
Source: Public Record Report a problem | ||
| 7/2/2001 | Sold | $285,000$111/sqft |
Source: Public Record Report a problem | ||
Public tax history
| Year | Property taxes | Tax assessment |
|---|---|---|
| 2024 | $9,666 +11% | $604,500 +72.1% |
| 2023 | $8,709 -0.7% | $351,300 |
| 2022 | $8,768 +3.3% | $351,300 |
| 2021 | $8,487 | $351,300 |
| 2020 | $8,487 +7% | $351,300 |
| 2019 | $7,932 -1% | $351,300 +12.8% |
| 2018 | $8,012 +3.2% | $311,500 |
| 2017 | $7,766 -0.4% | $311,500 |
| 2016 | $7,794 -3.8% | $311,500 |
| 2015 | $8,105 | $311,500 |
Find assessor info on the county website
Monthly payment
Est. payment
Payment breakdown
Explore the cost of this home by adjusting the details. Changes won't be saved.Climate risks
Neighborhood: 03084
Nearby schools
Schools provided by the listing agent
- Elementary: Temple Elem School
- Middle: South Meadow School
- High: Contoocook Valley Regional Hig
Source: PrimeMLS. This data may not be complete. We recommend contacting the local school district to confirm school assignments for this home.
Similar homes
- $585,0003 bd3 ba2.1k sqft66 Stowell Road, New Ipswich, NH 03071Active
 MLS ID #5104505, Elizabeth Keating. PrimeMLS
 - $599,5003 bd2 ba2.7k sqft141 Fox Farm Road, New Ipswich, NH 03071Active
 MLS ID #5096416, Holly Vance-McKellar. PrimeMLS
 - $579,0003 bd3 ba2.1k sqft48 Jacqueline Drive, New Ipswich, NH 03071Active
 MLS ID #5103554, Melissa Somero-DiGeronimo. PrimeMLS
 - $599,9002 bd3 ba1.8k sqft10 Hog Hill Rd, Pepperell, MA 01463For Sale
 MLS ID #73575624, Joanne Smith, Century 21 North East. MLS PIN
