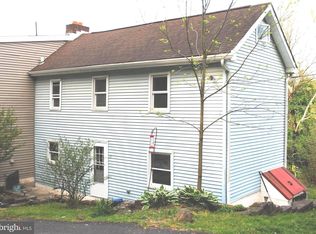
UNIQUE!! This building was formerly 2 twins that have been combined together as 1 parcel. The interior features 2 living rooms, main floor laundry, large eat in kitchen. 2 separate sets of steps that lead to 2nd floor on each side of the building - each side has 2 rooms on the 2nd level. Walk up attic on each side which is floored and provides lots of room for storage. 2 separate basements; each with their own oil heating unit, mechanics and electric service. Large lot, quiet private road, perfect tranquil location. THORNBURY TOWNSHIP ----->>> LOOK AT THE PRICE!! Lot on other side of road is included in parcel -Seller does not have information on exact property boundaries; buyers are encouraged to obtain a survey if property boundaries are in question.
Sold for $180,500
$180,500
11 Helluva Hill Ln, Glen Mills, PA 19342
4beds
2,100sqft
Single Family Residence
Built in 1848
9,147 Square Feet Lot
$457,900 Zestimate®
$86/sqft
$2,859 Estimated rent
Home value
$457,900
$435,000 - $481,000
$2,859/mo
Zestimate® history
Owner options
List your home for rent
$2,859/mo
Rent Zestimate®
Find your next renter with Zillow Rental Manager. Plus, with online applications, you can quickly screen prospective tenants – for free.
$2,859/mo
Rent Zestimate®
Refinance and save
$1,295/mo
Est. payment
Refinancing to a lower rate could help reduce your monthly payments and save thousands over the life of the loan.
$1,295/mo
Est. payment
Explore your selling options
Work with a Zillow partner agent
Leverage their expertise and Zillow's premium Showcase listings to get your home seen by more buyers.
Get startedList with your own agent
Get your home in front of millions of buyers by listing it on Zillow.
Learn how to do itSell it yourself
Take full control of how buyers see your home on Zillow by listing For Sale by Owner (FSBO).
List your homeWhat's special
Zillow last checked:
Listing updated:
Listed by:
Jaimee Cohen 610-622-7500,
RE/MAX Prime Real Estate
Bought with:
Jonathan Diaz
Keller Williams Real Estate-Blue Bell
Source: Bright MLS,MLS#: PADE2065718
Facts & features
Interior
Bedrooms & bathrooms
- Bedrooms: 4
- Bathrooms: 1
- Full bathrooms: 1
- Main level bathrooms: 1
Rooms
- Room types: Living Room, Primary Bedroom, Bedroom 2, Bedroom 3, Kitchen, Family Room, Bedroom 1, Attic
Basement
- Area: 400
Heating
- Forced Air, Oil
Cooling
- Wall Unit(s), Electric
Appliances
- Included: Water Heater
- Laundry: Main Level
Features
- Eat-in Kitchen
- Basement: Full,Unfinished
- Has fireplace: No
Interior area
- Total structure area: 2,500
- Total interior livable area: 2,100 sqft
- Finished area above ground: 2,100
- Finished area below ground: 0
Property
Parking
- Total spaces: 2
- Parking features: Driveway
- Uncovered spaces: 2
Accessibility
- Accessibility features: None
Features
- Levels: Two
- Stories: 2
- Patio & porch: Porch, Enclosed
- Pool features: None
- Has view: Yes
- View description: Creek/Stream
- Has water view: Yes
- Water view: Creek/Stream
Lot
- Size: 9,147 Square Feet
- Dimensions: 82.00 x 264.00
- Features: Front Yard, No Thru Street, Wooded, Rear Yard, Middle Of Block
Details
- Additional structures: Above Grade, Below Grade
- Parcel number: 44000031900
- Zoning: RESID
- Special conditions: Real Estate Owned
Construction
Type & style
- Home type: SingleFamily
- Architectural style: Traditional,Other
- Property subtype: Single Family Residence
Materials
- Vinyl Siding, Aluminum Siding
- Foundation: Permanent
Condition
- New construction: No
- Year built: 1848
Utilities & green energy
- Electric: 100 Amp Service
- Sewer: On Site Septic
- Water: Well
Community & HOA
Community
- Subdivision: None Available
HOA
- Has HOA: No
Location
- Region: Glen Mills
- Municipality: THORNBURY TWP
Financial & listing details
- Price per square foot: $86/sqft
- Tax assessed value: $208,160
- Annual tax amount: $2,693
- Date on market: 4/18/2024
- Listing agreement: Exclusive Right To Sell
- Listing terms: Cash,Private Financing Available
- Exclusions: Propane Tank Is Owned By Provider Of Propane.
- Ownership: Fee Simple
Price history
| Date | Event | Price |
|---|---|---|
| 7/1/2026 | Listing removed | $475,000$226/sqft |
Source:  Bright MLS #PADE2105926 Report a problem Bright MLS #PADE2105926 Report a problem | ||
| 4/20/2026 | Price change | $475,000-2.1%$226/sqft |
Source: Bright MLS #PADE2105926 Report a problem | ||
| 3/24/2026 | Price change | $485,000-3%$231/sqft |
Source: Bright MLS #PADE2105926 Report a problem | ||
| 1/3/2026 | Listed for sale | $499,900$238/sqft |
Source: Bright MLS #PADE2105926 Report a problem | ||
| 1/1/2026 | Listing removed | $499,900$238/sqft |
Source: Bright MLS #PADE2101264 Report a problem | ||
| 10/6/2025 | Price change | $499,900-2.9%$238/sqft |
Source: Bright MLS #PADE2101264 Report a problem | ||
| 10/1/2025 | Listed for sale | $514,900$245/sqft |
Source: Bright MLS #PADE2101264 Report a problem | ||
| 10/1/2025 | Listing removed | $514,900$245/sqft |
Source: Bright MLS #PADE2088974 Report a problem | ||
| 9/17/2025 | Price change | $514,900-1.9%$245/sqft |
Source: Bright MLS #PADE2088974 Report a problem | ||
| 8/12/2025 | Price change | $524,900-2.8%$250/sqft |
Source: Bright MLS #PADE2088974 Report a problem | ||
| 7/25/2025 | Price change | $540,000-1.8%$257/sqft |
Source: Bright MLS #PADE2088974 Report a problem | ||
| 7/2/2025 | Listed for sale | $550,000$262/sqft |
Source: Bright MLS #PADE2088974 Report a problem | ||
| 6/21/2025 | Pending sale | $550,000$262/sqft |
Source: Bright MLS #PADE2088974 Report a problem | ||
| 6/5/2025 | Price change | $550,000-4.3%$262/sqft |
Source: Bright MLS #PADE2088974 Report a problem | ||
| 4/27/2025 | Listed for sale | $575,000+218.6%$274/sqft |
Source: Bright MLS #PADE2088974 Report a problem | ||
| 7/11/2024 | Sold | $180,500-34.4%$86/sqft |
Source: Bright MLS #PADE2065718 Report a problem | ||
| 4/7/2019 | Listing removed | $275,000$131/sqft |
Source: United Real Estate - Advantage #1000380364 Report a problem | ||
| 4/11/2018 | Listed for sale | $275,000$131/sqft |
Source: United Real Estate #1000380364 Report a problem | ||
Public tax history
| Year | Property taxes | Tax assessment |
|---|---|---|
| 2026 | $7,069 +145.8% | $442,450 +112.6% |
| 2025 | $2,876 +5.5% | $208,160 |
| 2024 | $2,725 +1.2% | $208,160 |
| 2023 | $2,692 +3.3% | $208,160 |
| 2022 | $2,605 | $208,160 |
| 2021 | $2,605 +559.2% | $208,160 +187.6% |
| 2020 | $395 -74.6% | $72,370 |
| 2019 | $1,559 +3.5% | $72,370 |
| 2018 | $1,506 +279.2% | $72,370 |
| 2017 | $397 -2% | $72,370 |
| 2016 | $405 | $72,370 |
| 2015 | $405 | $72,370 |
| 2014 | $405 +4.9% | $72,370 |
| 2013 | $387 +2.8% | $72,370 |
| 2012 | $376 +0.3% | $72,370 |
| 2011 | $375 +2% | $72,370 |
| 2010 | $367 +7.5% | $72,370 |
| 2009 | $342 | $72,370 |
| 2008 | $342 +6.1% | $72,370 |
| 2007 | $322 | $72,370 |
| 2006 | $322 | $72,370 |
| 2005 | $322 | $72,370 |
| 2004 | $322 +8.5% | $72,370 |
| 2003 | $297 +7.9% | $72,370 |
| 2002 | $275 | $72,370 |
| 2000 | $275 | $72,370 |
Find assessor info on the county website
Neighborhood: 19342
Nearby homes
- $200,0002 bd1 ba960 sqft7 Helluva Hill Ln, Glen Mills, PA 19342Sold
- $3,0014 bd2 ba2.8k sqft17 Helluva Hill Ln, Glen Mills, PA 19342Sold
- $371,5004 bd2 ba1.9k sqft3 Helluva Hill Ln, Glen Mills, PA 19342Off Market
- $26,530-- bd-- ba-- sqft144 Stoney Bank Rd, Glen Mills, PA 19342Off Market
- $257,7203 bd1 ba1.5k sqft136 Stoney Bank Rd, Glen Mills, PA 19342Off Market
- $430,000-- bd-- ba-- sqft136 Stoney Bank Rd, Glen Mills, PA 19342Off Market
- $236,2003 bd1 ba1.9k sqft142 Stoney Bank Rd, Glen Mills, PA 19342Off Market
- $568,6004 bd4 ba2.7k sqft140 Stoney Bank Rd, Glen Mills, PA 19342Off Market
Nearby schools
GreatSchools rating
- 7/10Penn Wood Elementary SchoolGrades: K-5Distance: 3.5 mi
- 6/10Stetson Middle SchoolGrades: 6-8Distance: 5.6 mi
- 8/10West Chester Bayard Rustin High SchoolGrades: 9-12Distance: 4 mi
Schools provided by the listing agent
- District: West Chester Area
Source: Bright MLS. This data may not be complete. We recommend contacting the local school district to confirm school assignments for this home.
Get a cash offer in 3 minutes
Find out how much your home could sell for in as little as 3 minutes with a no-obligation cash offer.
Estimated market value
$457,900
Get a cash offer in 3 minutes
Find out how much your home could sell for in as little as 3 minutes with a no-obligation cash offer.
Estimated market value
$457,900
- Pennsylvania
- Delaware County
- Glen Mills
- 19342
- 11 Helluva Hill Ln
Nearby cities
Nearby zip codes
Other Glen Mills Topics
