Skip main navigation
Sold for $435,000
  • $435,000

    11 Hemlock Dr, Port Matilda, PA 16870

    3beds
    2,800sqft
    Single Family Residence
    Built in 1977
    1 Acres Lot
    $443,300 Zestimate®
    $155/sqft
    $2,324 Estimated rent

    Home value

    $443,300

    $399,000 - $492,000

    $2,324/mo

    Zestimate® history
    Loading
    Loading...

    Owner options

    List your home for rent

    $2,324/mo

    Rent Zestimate®

    Find your next renter with Zillow Rental Manager. Plus, with online applications, you can quickly screen prospective tenants – for free.

    Learn more

    $2,324/mo

    Rent Zestimate®

    Refinance and save

    $2,717/mo

    Est. payment

    Refinancing to a lower rate could help reduce your monthly payments and save thousands over the life of the loan.

    See today's rates

    $2,717/mo

    Est. payment

    Explore your selling options

    Work with a Zillow partner agent

    Leverage their expertise and Zillow's premium Showcase listings to get your home seen by more buyers.

    Get started

    List with your own agent

    Get your home in front of millions of buyers by listing it on Zillow.

    Learn how to do it

    Sell it yourself

    Take full control of how buyers see your home on Zillow by listing For Sale by Owner (FSBO).

    List your home

    What's special

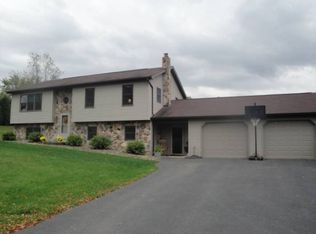
    FOR COMP PURPOSES ONLY. Have you been searching for your 'home sweet home'? Look no further than 11 Hemlock Drive, Port Matilda. This 3 bed/3 full bath + guest/office space SCASD farmhouse style split home offers darling updates, four flexible living spaces, and beautiful views of the valley from your picturesque 1 acre lot with no HOA. You'll love the cozy living room with decorative stone fireplace with beam mantle, hardwood floors, and big window. Prepare delightful meals for your loved ones in the adorable eat-in kitchen. Updated in 2019 it features white cabinetry, decorative exposed beam, white subway tile backsplash, SS appliances, farm sink, pantry cabinet, gold hardware, and a cute peninsula with storage perfect for baking projects or a quick before school breakfast. Everything from weeknight dinner to holiday feasts will be shared in the light and bright open concept dining room with sliding door to the deck and interior barn doors that lead to the step down versatile family room (with garage access) ideal for working, playing, or learning from home! At the end of a long day, you'll love having a quiet space all your own in the primary bedroom with a cool custom door closet and private updated bath with ceramic tile floors and walk-in shower. Two additional nicely sized bedrooms and an updated hall bath with tile floors and tub/shower combo complete the main level. Downstairs you'll find space galore in the charming family room with LVP flooring, shiplap accent wall, recessed lighting, and built-ins where you can host epic game nights or movie marathons. Great for guests, you'll appreciate having the bonus room with shiplap and brick walls, LVP flooring, and the wonderful pellet stove which the current owners have used consistently as their primary heat source with great success (supplemental electric baseboard heat serves as a backup). You'll also find the combo laundry/full bath with shiplap and barn siding accents, ceramic tile floors, clothes hanging bar, and walk-in shower as well as an unfinished storage room to round out the lower level. You'll love the oversized two car garage with rafter storage as well as the additional crawl space under the family room addition. Spend sunny afternoons playing in the big backyard or sipping lemonade on the elevated deck while you take in the stunning views. Lovely landscaping and garden beds provide space for flowers and great backyard harvests. Pop over to darling Way's Fruit Farm to stock up on all your farm favorites or make the quick 15 minute commute into the North Atherton shopping corridor for everything you need. You'll love having the peace of the countryside coupled with the convenience of easy access to town and Gray's Woods Elementary and with updates like replacement windows and freshly painted walls and trim you'll be ready to move in. Come and check out this special home today!

    Zillow last checked:

    Listing updated:

    Listed by:

    NON MEMBER 844-552-7444,

    Non Subscribing Office

    Bought with:

    Larry Walker, AB065301

    Kissinger, Bigatel & Brower

    Source: Bright MLS,MLS#: PACE2517060MLS Logo

    Facts & features

    Interior

    Bedrooms & bathrooms
    • Bedrooms: 3
    • Bathrooms: 3
    • Full bathrooms: 3
    • Main level bathrooms: 2
    • Main level bedrooms: 3
    Primary bedroom
    • Features: Flooring - HardWood
    • Level: Main
    • Area: 208 Square Feet
    • Dimensions: 16 X 13
    Bedroom 2
    • Features: Flooring - HardWood
    • Level: Main
    • Area: 110 Square Feet
    • Dimensions: 11 X 10
    Bedroom 3
    • Features: Flooring - Laminate Plank
    • Level: Main
    • Area: 110 Square Feet
    • Dimensions: 11 X 10
    Primary bathroom
    • Features: Flooring - Ceramic Tile
    • Level: Main
    • Area: 35 Square Feet
    • Dimensions: 7 X 5
    Dining room
    • Features: Flooring - Engineered Wood
    • Level: Main
    • Area: 143 Square Feet
    • Dimensions: 13 X 11
    Family room
    • Features: Flooring - Engineered Wood
    • Level: Main
    • Area: 300 Square Feet
    • Dimensions: 20 X 15
    Family room
    • Features: Flooring - Luxury Vinyl Plank
    • Level: Lower
    • Area: 528 Square Feet
    • Dimensions: 24 X 22
    Foyer
    • Level: Main
    • Area: 63 Square Feet
    • Dimensions: 9 X 7
    Other
    • Features: Flooring - Ceramic Tile
    • Level: Main
    • Area: 56 Square Feet
    • Dimensions: 8 X 7
    Other
    • Features: Flooring - Ceramic Tile
    • Level: Lower
    • Area: 108 Square Feet
    • Dimensions: 12 X 9
    Kitchen
    • Features: Flooring - Engineered Wood
    • Level: Main
    • Area: 169 Square Feet
    • Dimensions: 13 X 13
    Living room
    • Features: Flooring - HardWood
    • Level: Main
    • Area: 238 Square Feet
    • Dimensions: 17 X 14
    Recreation room
    • Features: Flooring - Luxury Vinyl Plank
    • Level: Lower
    • Area: 552 Square Feet
    • Dimensions: 24 X 23
    Heating
    • Baseboard, Other, Electric
    Cooling
    • Window Unit(s), Electric
    Appliances
    • Included: Microwave, Dishwasher, Oven/Range - Electric, Refrigerator, Electric Water Heater
    • Laundry: Lower Level
    Features
    • Built-in Features, Combination Kitchen/Dining, Floor Plan - Traditional, Eat-in Kitchen, Primary Bath(s), Bathroom - Stall Shower, Bathroom - Tub Shower, Dry Wall, Plaster Walls, Wood Walls
    • Flooring: Ceramic Tile, Engineered Wood, Hardwood, Luxury Vinyl, Wood
    • Basement: Full,Partially Finished
    • Number of fireplaces: 1
    • Fireplace features: Wood Burning, Pellet Stove
    Interior area
    • Total structure area: 2,915
    • Total interior livable area: 2,800 sqft
    • Finished area above ground: 1,650
    • Finished area below ground: 1,150

    Property

    Parking
    • Total spaces: 2
    • Parking features: Storage, Garage Faces Front, Inside Entrance, Oversized, Driveway, Attached
    • Attached garage spaces: 2
    • Has uncovered spaces: Yes
    Accessibility
    • Accessibility features: None
    Features
    • Levels: Split Foyer,Two
    • Stories: 2
    • Patio & porch: Deck, Patio
    • Exterior features: Play Area
    • Pool features: None
    • Has view: Yes
    • View description: Mountain(s), Valley
    Lot
    • Size: 1 Acres
    • Features: Front Yard, Landscaped, Level, Rear Yard, SideYard(s), Rural
    Details
    • Additional structures: Above Grade, Below Grade
    • Parcel number: 17001A,019,0000
    • Zoning: R
    • Special conditions: Standard

    Construction

    Type & style
    • Home type: SingleFamily
    • Property subtype: Single Family Residence
    Materials
    • Stone, Vinyl Siding
    • Foundation: Block
    • Roof: Shingle
    Condition
    • New construction: No
    • Year built: 1977

    Utilities & green energy

    • Electric: 200+ Amp Service
    • Sewer: On Site Septic
    • Water: Public, Community

    Community & neighborhood

    Location
    • Region: Port Matilda
    • Subdivision: None Available
    • Municipality: HALFMOON TWP

    Other

    Other facts
    • Listing agreement: Exclusive Right To Sell
    • Listing terms: Cash,Conventional
    • Ownership: Fee Simple
    • Road surface type: Paved

    Price history

    DateEventPrice
    2/6/2026Sold$435,000-2.2%$155/sqft
    Source: Bright MLS #PACE2517060 Report a problem
    11/15/2025Pending sale$445,000$159/sqft
    Source: Bright MLS #PACE2516618 Report a problem
    11/4/2025Listed for sale$445,000+129.1%$159/sqft
    Source: Bright MLS #PACE2516618 Report a problem
    2/12/2016Sold$194,241+5.6%$69/sqft
    Source: Public Record Report a problem
    12/21/2015Listed for sale$184,000$66/sqft
    Source: Linn Realty Group Inc. #46515 Report a problem

    Public tax history

    YearProperty taxesTax assessment
    2024$3,812 +2%$57,640
    2023$3,736 +4%$57,640
    2022$3,591 $57,640
    2021$3,591 +9.3%--
    2020$3,286 0%$57,640
    2019$3,287 +31.6%$57,640
    2018$2,497 $57,640
    2017-- $57,640
    2016-- $57,640
    2015-- $57,640
    2014-- $57,640
    2013-- $57,640
    2012-- $57,640
    2011-- $57,640
    2010-- $57,640
    2009-- $57,640
    2006-- $57,640 +24%
    2005-- $46,490
    2004-- $46,490
    2003-- $46,490
    2002-- $46,490
    2000-- $46,490

    Find assessor info on the county website

    Neighborhood: Stormstown

    Nearby schools

    GreatSchools rating
    Schools provided by the listing agent
    • Elementary: Gray's Woods
    • High: State College Area
    • District: State College Area

    Source: Bright MLS. This data may not be complete. We recommend contacting the local school district to confirm school assignments for this home.

    Get pre-qualified for a loan
    At Zillow Home Loans, we can pre-qualify you in as little as 5 minutes with no impact to your credit score.

    An equal housing lender. NMLS #10287.