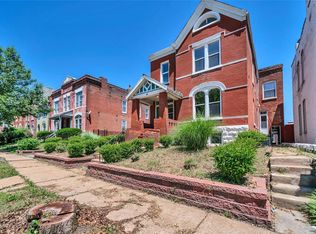
Welcome to this lovely historic 3 bedroom, 2 1/2 bathroom home in The Gate District neighborhood. This home showcases hardwood floors, detailed woodwork and paneled doors. The living room is filled with natural light, a beautiful stained glass window and a fireplace to keep you cozy on a cold winter night. The formal dining room has a beautiful crystal chandelier, hardwood floors and is ready for you to host holiday dinners! A large eat-in kitchen features stainless steel appliances, granite countertops, beautiful tiled back splash and pantry. A half bath completes the main level. Upper level consists of 3 bedrooms and 2 full bathrooms. From the kitchen step out to the large deck overlooking the fenced in backyard. It's the perfect place to have BBQ's and family gatherings. Conveniently located near downtown, Soulard, Missouri Botanical Gardens and other St. Louis favorites with easy access to I-44 and I-40. Come view your new home today!Sold As Is.
Closed
Listing Provided by: Keller Williams Realty St. Louis
Bought with: RedKey Realty Leaders
Price Unknown
11 Henrietta Pl, Saint Louis, MO 63104
3beds
2,054sqft
Single Family Residence
Built in 1891
0.31 Acres Lot
$345,100 Zestimate®
$--/sqft
$2,661 Estimated rent
Home value
$345,100
$311,000 - $387,000
$2,661/mo
Zestimate® history
Owner options
List your home for rent
$2,661/mo
Rent Zestimate®
Find your next renter with Zillow Rental Manager. Plus, with online applications, you can quickly screen prospective tenants – for free.
$2,661/mo
Rent Zestimate®
Refinance and save
Refinancing to a lower rate could help reduce your monthly payments and save thousands over the life of the loan.
Explore your selling options
Work with a Zillow partner agent
Leverage their expertise and Zillow's premium Showcase listings to get your home seen by more buyers.
Get startedList with your own agent
Get your home in front of millions of buyers by listing it on Zillow.
Learn how to do itSell it yourself
Take full control of how buyers see your home on Zillow by listing For Sale by Owner (FSBO).
List your homeWhat's special
Zillow last checked:
Listing updated:
Listing Provided by:
Destiny T Stokes 314-677-6000,
Keller Williams Realty St. Louis
Bought with:
Sarah S Bernard, 2014004685
RedKey Realty Leaders
Source: MARIS,MLS#: 23055031 Originating MLS: St. Louis Association of REALTORS
Originating MLS: St. Louis Association of REALTORSFacts & features
Interior
Bedrooms & bathrooms
- Bedrooms: 3
- Bathrooms: 3
- Full bathrooms: 2
- 1/2 bathrooms: 1
- Main level bathrooms: 1
Heating
- Forced Air, Natural Gas
Cooling
- Ceiling Fan(s), Central Air, Electric
Appliances
- Included: Gas Water Heater, Dishwasher, Disposal, Microwave, Gas Range, Gas Oven, Stainless Steel Appliance(s)
Features
- Custom Cabinetry, Eat-in Kitchen, Granite Counters, Pantry, Separate Dining, Special Millwork
- Flooring: Carpet, Hardwood
- Doors: Panel Door(s)
- Windows: Stained Glass, Window Treatments
- Basement: Concrete
- Number of fireplaces: 2
- Fireplace features: Decorative, Bedroom, Living Room
Interior area
- Total structure area: 2,054
- Total interior livable area: 2,054 sqft
- Finished area above ground: 2,054
Property
Parking
- Parking features: No Driveway, Off Street
- Has uncovered spaces: Yes
Features
- Levels: Two
- Patio & porch: Deck, Covered
Lot
- Size: 0.31 Acres
- Dimensions: 108 x 132 x 55 x 20 x 53 x 112
- Features: Level
Details
- Additional structures: Shed(s)
- Parcel number: 21320002510
- Special conditions: Standard
Construction
Type & style
- Home type: SingleFamily
- Architectural style: Other,Historic
- Property subtype: Single Family Residence
Materials
- Brick
- Roof: Flat
Condition
- Year built: 1891
Utilities & green energy
- Sewer: Public Sewer
- Water: Public
- Utilities for property: Natural Gas Available
Community & neighborhood
Location
- Region: Saint Louis
- Subdivision: St Louis Commons Add
Other
Other facts
- Listing terms: Cash,Conventional,FHA,VA Loan
- Ownership: Private
Price history
| Date | Event | Price |
|---|---|---|
| 5/24/2024 | Pending sale | $280,000$136/sqft |
Source:  MARIS #23055031 Report a problem MARIS #23055031 Report a problem | ||
| 5/23/2024 | Sold | -- |
Source: MARIS #23055031 Report a problem | ||
| 4/26/2024 | Contingent | $280,000$136/sqft |
Source: MARIS #23055031 Report a problem | ||
| 4/3/2024 | Price change | $280,000-3.4%$136/sqft |
Source: MARIS #23055031 Report a problem | ||
| 3/10/2024 | Listed for sale | $290,000$141/sqft |
Source: MARIS #23055031 Report a problem | ||
| 3/4/2024 | Contingent | $290,000$141/sqft |
Source: MARIS #23055031 Report a problem | ||
| 2/14/2024 | Price change | $290,000-3.3%$141/sqft |
Source: MARIS #23055031 Report a problem | ||
| 1/31/2024 | Price change | $300,000-3.2%$146/sqft |
Source: MARIS #23055031 Report a problem | ||
| 9/30/2023 | Price change | $310,000-2.5%$151/sqft |
Source: MARIS #23055031 Report a problem | ||
| 9/13/2023 | Listed for sale | $318,000$155/sqft |
Source: MARIS #23055031 Report a problem | ||
Public tax history
| Year | Property taxes | Tax assessment |
|---|---|---|
| 2025 | $3,668 +10.2% | $44,460 +12.8% |
| 2024 | $3,328 +5.1% | $39,420 |
| 2023 | $3,166 +6.6% | $39,420 +10.8% |
| 2022 | $2,969 +0.1% | $35,580 |
| 2021 | $2,965 +7% | $35,580 +5.8% |
| 2020 | $2,771 | $33,620 +0% |
| 2019 | $2,771 | $33,610 +99.3% |
| 2018 | $2,771 +91.5% | $16,860 +0.1% |
| 2017 | $1,447 +36.1% | $16,850 +36.4% |
| 2016 | $1,063 +10.1% | $12,350 |
| 2015 | $965 +3.1% | $12,350 |
| 2014 | $936 | $12,350 +3.2% |
| 2013 | $936 | $11,970 -19% |
| 2012 | -- | $14,770 |
| 2011 | -- | $14,770 |
| 2010 | -- | $14,770 -8.9% |
| 2009 | $1,106 | $16,220 |
| 2008 | -- | $16,220 -8.1% |
| 2007 | -- | $17,650 +150.7% |
| 2005 | $272 -4.5% | $7,040 +0.3% |
| 2004 | $284 | $7,020 |
Find assessor info on the county website
Neighborhood: The Gate District

Nearby schools
GreatSchools rating
- 3/10Hodgen Elementary SchoolGrades: PK-6Distance: 0.1 mi
- 3/10ACAD OF ENVT SCI/MATH MIDDLEGrades: 6-8Distance: 0.4 mi
- 1/10Vashon High SchoolGrades: 9-12Distance: 2.2 mi
Schools provided by the listing agent
- Elementary: Hodgen Elem.
- Middle: Fanning Middle Community Ed.
- High: Vashon High
Source: MARIS. This data may not be complete. We recommend contacting the local school district to confirm school assignments for this home.
Get a cash offer in 3 minutes
Find out how much your home could sell for in as little as 3 minutes with a no-obligation cash offer.
Estimated market value
$345,100
Get a cash offer in 3 minutes
Find out how much your home could sell for in as little as 3 minutes with a no-obligation cash offer.
Estimated market value
$345,100
- Missouri
- Saint Louis City
- Saint Louis
- 63104
- The Gate District
- 11 Henrietta Pl
Nearby cities
Nearby neighborhoods
Nearby zip codes
Other Saint Louis Topics
