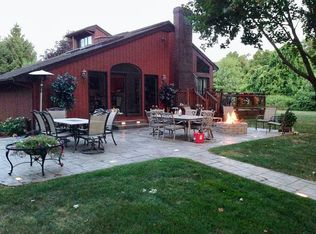
Welcome home to this captivating Colonial-style residence, nestled on a generous 1.8-acre lot in the highly sought-after neighborhood of Marlborough. Boasting 4 bedrooms, 4 baths, and a plethora of updates throughout, this home offers the perfect blend of timeless charm and modern convenience. Step into the heart of the home and discover the updated kitchen, where culinary dreams come to life. Featuring an expansive island and sleek granite countertops, this space is as functional as it is stylish. Prepare meals with ease while enjoying ample storage and workspace, ideal for both everyday cooking and entertaining guests. Sliders from the kitchen open to the deck, creating a seamless connection between indoor and outdoor living spaces. Enjoy morning coffee or host summer barbecues surrounded by lush greenery and tranquil surroundings. The deck overlooks the enchanting and fully fenced in backyard oasis, providing the perfect backdrop for relaxation and enjoyment. Enter the family room and be greeted by vaulted ceilings, exposed beams, and charming built-ins, creating an inviting atmosphere for gatherings with loved ones. Whether you're cozying up by the fireplace on chilly evenings or unwinding after a long day, this space exudes warmth and character at every turn. With many great restaurants and shops near by you do not have to travel far for anything! Commuting to work is a breeze with easy access to major highways as well!
Sold for $560,000
$560,000
11 Heritage Drive, Marlborough, CT 06447
4beds
2,816sqft
Single Family Residence
Built in 1984
1.84 Acres Lot
$672,900 Zestimate®
$199/sqft
$4,532 Estimated rent
Home value
$672,900
$639,000 - $707,000
$4,532/mo
Zestimate® history
Owner options
List your home for rent
$4,532/mo
Rent Zestimate®
Find your next renter with Zillow Rental Manager. Plus, with online applications, you can quickly screen prospective tenants – for free.
$4,532/mo
Rent Zestimate®
Refinance and save
$4,084/mo
Est. payment
Refinancing to a lower rate could help reduce your monthly payments and save thousands over the life of the loan.
$4,084/mo
Est. payment
Explore your selling options
Work with a Zillow partner agent
Leverage their expertise and Zillow's premium Showcase listings to get your home seen by more buyers.
Get startedList with your own agent
Get your home in front of millions of buyers by listing it on Zillow.
Learn how to do itSell it yourself
Take full control of how buyers see your home on Zillow by listing For Sale by Owner (FSBO).
List your homeWhat's special
Timeless charmVaulted ceilingsExposed beamsExpansive islandModern convenienceBackyard oasisAmple storage
Zillow last checked:
Listing updated:
Listed by:
Aparicio Team at Coldwell Banker Realty,
Joyce V. Aparicio 860-913-4231,
Coldwell Banker Realty 860-231-2600
Bought with:
Lynne M. Metevier, RES.0804921
Coldwell Banker Realty
Source: Smart MLS,MLS#: 24004314
Facts & features
Interior
Bedrooms & bathrooms
- Bedrooms: 4
- Bathrooms: 4
- Full bathrooms: 4
Rooms
- Room types: Bonus Room, Gym
Primary bedroom
- Features: Full Bath, Tile Floor
- Level: Upper
Bedroom
- Features: Hardwood Floor
- Level: Upper
Bedroom
- Features: Ceiling Fan(s), Hardwood Floor
- Level: Upper
Bedroom
- Features: Ceiling Fan(s), Hardwood Floor
- Level: Upper
Bathroom
- Level: Main
Bathroom
- Features: Tub w/Shower, Tile Floor
- Level: Upper
Bathroom
- Level: Lower
Dining room
- Features: Hardwood Floor
- Level: Main
Dining room
- Features: Hardwood Floor
- Level: Main
Family room
- Features: Fireplace, Pellet Stove, Hardwood Floor
- Level: Main
Kitchen
- Features: Granite Counters, Kitchen Island, Hardwood Floor
- Level: Main
Living room
- Features: Vaulted Ceiling(s), Ceiling Fan(s), Fireplace
- Level: Main
Heating
- Baseboard, Solar, Zoned, Propane, Other
Cooling
- Central Air, Zoned
Appliances
- Included: Electric Cooktop, Microwave, Range Hood, Refrigerator, Freezer, Dishwasher, Disposal, Washer, Dryer, Tankless Water Heater
- Laundry: Main Level
Features
- Basement: Full,Heated,Storage Space,Partially Finished,Liveable Space
- Attic: Pull Down Stairs
- Number of fireplaces: 3
- Fireplace features: Insert
Interior area
- Total structure area: 2,816
- Total interior livable area: 2,816 sqft
- Finished area above ground: 2,816
Property
Parking
- Total spaces: 2
- Parking features: Attached, Garage Door Opener
- Attached garage spaces: 2
Features
- Fencing: Full
Lot
- Size: 1.84 Acres
- Features: Dry, Level, Cul-De-Sac, Cleared
Details
- Parcel number: 2224862
- Zoning: R
Construction
Type & style
- Home type: SingleFamily
- Architectural style: Colonial
- Property subtype: Single Family Residence
Materials
- Wood Siding
- Foundation: Concrete Perimeter
- Roof: Asphalt
Condition
- New construction: No
- Year built: 1984
Utilities & green energy
- Sewer: Septic Tank
- Water: Well
Green energy
- Energy generation: Solar
Community & HOA
HOA
- Has HOA: No
Location
- Region: Marlborough
Financial & listing details
- Price per square foot: $199/sqft
- Tax assessed value: $285,670
- Annual tax amount: $9,921
- Date on market: 6/21/2024
Price history
| Date | Event | Price |
|---|---|---|
| 6/17/2024 | Sold | $560,000+12%$199/sqft |
Source:  Smart MLS #24004314 Report a problem Smart MLS #24004314 Report a problem | ||
| 4/2/2024 | Listed for sale | $499,900$178/sqft |
Source: Smart MLS #24004314 Report a problem | ||
| 3/28/2024 | Pending sale | $499,900$178/sqft |
Source: Smart MLS #24004314 Report a problem | ||
| 3/21/2024 | Listed for sale | $499,900+25%$178/sqft |
Source: Smart MLS #24004314 Report a problem | ||
| 11/4/2013 | Sold | $399,999+0%$142/sqft |
Source: Smart MLS #G657770 Report a problem | ||
| 5/11/2013 | Pending sale | $399,900$142/sqft |
Source: Prudential Connecticut Realty #G646802 Report a problem | ||
| 4/30/2013 | Price change | $399,900-3.6%$142/sqft |
Source: Prudential Connecticut Realty #G646802 Report a problem | ||
| 4/4/2013 | Listed for sale | $415,000+3.8%$147/sqft |
Source: Prudential Connecticut Realty #G646802 Report a problem | ||
| 10/2/2008 | Sold | $399,900$142/sqft |
Source: Agent Provided Report a problem | ||
Public tax history
| Year | Property taxes | Tax assessment |
|---|---|---|
| 2025 | $10,781 +4% | $285,670 |
| 2024 | $10,367 +4.5% | $285,670 |
| 2023 | $9,921 -2.3% | $285,670 |
| 2022 | $10,156 -0.8% | $285,670 |
| 2021 | $10,238 +3.2% | $285,670 +4.5% |
| 2020 | $9,919 -5.3% | $273,490 -2.7% |
| 2019 | $10,469 +2% | $281,050 |
| 2018 | $10,264 +1.7% | $281,050 -1.2% |
| 2017 | $10,088 +3.8% | $284,480 |
| 2016 | $9,715 +13.4% | $284,480 +9.2% |
| 2015 | $8,569 +4.6% | $260,540 |
| 2014 | $8,194 +2.2% | $260,540 |
| 2013 | $8,014 -0.9% | $260,540 |
| 2012 | $8,085 +0.3% | $260,540 -12.1% |
| 2011 | $8,058 +2.3% | $296,240 |
| 2010 | $7,874 +0.4% | $296,240 |
| 2009 | $7,844 +2.4% | $296,240 |
| 2008 | $7,661 +2.6% | $296,240 |
| 2007 | $7,468 +2% | $296,240 |
| 2006 | $7,320 -2.6% | $296,240 +20.8% |
| 2005 | $7,517 +4.8% | $245,330 |
| 2004 | $7,171 +3.3% | $245,330 +0% |
| 2003 | $6,942 +7.1% | $245,300 +23% |
| 2001 | $6,484 +17.4% | $199,500 +9.1% |
| 1997 | $5,523 | $182,880 |
Find assessor info on the county website
Neighborhood: 06447
Nearby homes
- $547,8003 bd2 ba1.8k sqft15 Heritage Dr, Marlborough, CT 06447Off Market
- $510,6003 bd2 ba2k sqft79 Laurel Ln, Marlborough, CT 06447Off Market
- $558,3003 bd2 ba2.5k sqft21 Heritage Dr, Marlborough, CT 06447Off Market
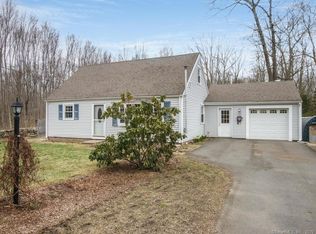
- $373,7003 bd2 ba1.1k sqft36 Myrna Dr, Marlborough, CT 06447Off Market
- $398,8002 bd1 ba1.3k sqft171 Jones Hollow Rd, Marlborough, CT 06447Off Market
- $613,0004 bd3 ba2.7k sqft9 Heritage Dr, Marlborough, CT 06447Off Market
- $566,3002 bd2 ba2.3k sqft20 Heritage Dr, Marlborough, CT 06447Off Market
- $296,5003 bd1 ba1k sqft34 Myrna Dr, Marlborough, CT 06447Off Market
Nearby schools
GreatSchools rating
- 8/10Elmer Thienes-Mary Hall Elementary SchoolGrades: PK-6Distance: 1.9 mi
- 7/10Rham Middle SchoolGrades: 7-8Distance: 5.1 mi
- 9/10Rham High SchoolGrades: 9-12Distance: 5.2 mi
Schools provided by the listing agent
- Elementary: Elmer Thienes
- High: RHAM
Source: Smart MLS. This data may not be complete. We recommend contacting the local school district to confirm school assignments for this home.


Get pre-qualified for a loan
At Zillow Home Loans, we can pre-qualify you in as little as 5 minutes with no impact to your credit score.An equal housing lender. NMLS #10287.
Sell for more on Zillow
Get a Zillow Showcase℠ listing at no additional cost and you could sell for .
$672,900
2% more
+$13,458
With Zillow Showcase(estimated)
$686,358
- Connecticut
- Hartford County
- Marlborough
- 06447
- 11 Heritage Drive
Nearby cities
Nearby zip codes
Other Marlborough Topics
