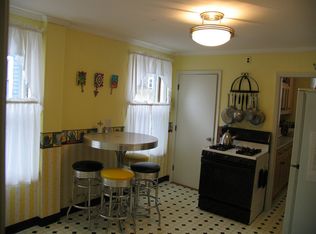
Adorable 4-bedroom, 1-bath cape-style home has been lovingly maintained by the same family for over 50 years! Situated in a super convenient location—just minutes to Route 128, Beverly Hospital, and Whole Foods. This classic cape offers timeless charm with gleaming hardwood floors, recessed lighting, and a modestly updated kitchen. Set on just under a 1/4 acre, the private backyard is a true retreat with multiple gardens, a tranquil waterfall flowing into a goldfish pond, and two sheds with electricity—perfect for storage, hobbies, or a workshop. Cozy up by the fire in winter and enjoy peaceful summer evenings surrounded by nature. A warm and welcoming home with the perfect blend of comfort and convenience!
Sold for $620,000
$620,000
11 Herrick Street Ext, Beverly, MA 01915
4beds
1,152sqft
Single Family Residence
Built in 1948
9,370 Square Feet Lot
$623,800 Zestimate®
$538/sqft
$3,783 Estimated rent
Home value
$623,800
$568,000 - $686,000
$3,783/mo
Zestimate® history
Owner options
List your home for rent
$3,783/mo
Rent Zestimate®
Find your next renter with Zillow Rental Manager. Plus, with online applications, you can quickly screen prospective tenants – for free.
$3,783/mo
Rent Zestimate®
Refinance and save
$4,131/mo
Est. payment
Refinancing to a lower rate could help reduce your monthly payments and save thousands over the life of the loan.
$4,131/mo
Est. payment
Explore your selling options
Work with a Zillow partner agent
Leverage their expertise and Zillow's premium Showcase listings to get your home seen by more buyers.
Get startedList with your own agent
Get your home in front of millions of buyers by listing it on Zillow.
Learn how to do itSell it yourself
Take full control of how buyers see your home on Zillow by listing For Sale by Owner (FSBO).
List your homeWhat's special
Private backyardGleaming hardwood floorsModestly updated kitchenRecessed lightingTwo sheds with electricityMultiple gardens
Zillow last checked:
Listing updated:
Listed by:
LeeAnne Trohon 978-771-8081,
LAER Realty Partners 978-777-5509
Bought with:
Lisa Biggar
LAER Realty Partners
Source: MLS PIN,MLS#: 73408177
Facts & features
Interior
Bedrooms & bathrooms
- Bedrooms: 4
- Bathrooms: 1
- Full bathrooms: 1
Primary bedroom
- Features: Ceiling Fan(s), Closet, Flooring - Hardwood
- Level: First
Bedroom 2
- Features: Closet, Flooring - Hardwood
- Level: First
Bedroom 3
- Features: Closet, Flooring - Hardwood, Recessed Lighting
- Level: Second
Bedroom 4
- Features: Closet, Flooring - Hardwood, Recessed Lighting
- Level: Second
Primary bathroom
- Features: No
Bathroom 1
- Features: Bathroom - Full, Bathroom - With Tub & Shower, Closet, Flooring - Stone/Ceramic Tile
- Level: First
Kitchen
- Features: Ceiling Fan(s), Flooring - Stone/Ceramic Tile, Dining Area, Exterior Access, Recessed Lighting
- Level: Main,First
Living room
- Features: Flooring - Hardwood, Recessed Lighting
- Level: Main,First
Heating
- Forced Air, Oil
Cooling
- None
Appliances
- Included: Range, Dishwasher, Disposal, Refrigerator
- Laundry: Electric Dryer Hookup, Washer Hookup, In Basement
Features
- Flooring: Tile, Hardwood
- Basement: Interior Entry,Bulkhead,Sump Pump,Unfinished
- Number of fireplaces: 1
- Fireplace features: Living Room
Interior area
- Total structure area: 1,152
- Total interior livable area: 1,152 sqft
- Finished area above ground: 1,152
Property
Parking
- Total spaces: 2
- Parking features: Paved Drive, Off Street
- Uncovered spaces: 2
Lot
- Size: 9,370 Square Feet
Details
- Parcel number: M:0055 B:0005 L:,4188591
- Zoning: R10
Construction
Type & style
- Home type: SingleFamily
- Architectural style: Cape
- Property subtype: Single Family Residence
Materials
- Foundation: Concrete Perimeter
Condition
- Year built: 1948
Utilities & green energy
- Sewer: Public Sewer
- Water: Public
- Utilities for property: for Electric Range, for Electric Dryer
Community & HOA
Community
- Features: Public Transportation, Shopping, Park, Walk/Jog Trails, Golf, Medical Facility, Laundromat, Bike Path, Highway Access, House of Worship, Private School, Public School, T-Station, University
HOA
- Has HOA: No
Location
- Region: Beverly
Financial & listing details
- Price per square foot: $538/sqft
- Tax assessed value: $606,600
- Annual tax amount: $6,667
- Date on market: 9/8/2026
Price history
| Date | Event | Price |
|---|---|---|
| 8/29/2025 | Sold | $620,000+3.4%$538/sqft |
Source: MLS PIN #73408177 Report a problem | ||
| 7/30/2025 | Contingent | $599,900$521/sqft |
Source: MLS PIN #73408177 Report a problem | ||
| 7/23/2025 | Listed for sale | $599,900$521/sqft |
Source: MLS PIN #73408177 Report a problem | ||
Public tax history
| Year | Property taxes | Tax assessment |
|---|---|---|
| 2025 | $6,667 +6.5% | $606,600 +8.8% |
| 2024 | $6,260 +7% | $557,400 +7.3% |
| 2023 | $5,850 | $519,500 |
| 2022 | $5,850 +13.8% | $519,500 +28.3% |
| 2021 | $5,141 +0.9% | $404,800 +1.9% |
| 2020 | $5,096 -2.9% | $397,200 0% |
| 2019 | $5,248 +2.6% | $397,300 +5.7% |
| 2018 | $5,114 +3% | $376,000 +8.2% |
| 2017 | $4,964 +9.4% | $347,600 +10.2% |
| 2016 | $4,539 +2% | $315,400 |
| 2015 | $4,450 +6.2% | $315,400 +6.6% |
| 2014 | $4,190 +3.8% | $295,900 |
| 2013 | $4,036 +1.3% | $295,900 -3.7% |
| 2012 | $3,986 +6.5% | $307,300 +1.9% |
| 2011 | $3,743 +0.4% | $301,600 -5.9% |
| 2010 | $3,727 +4% | $320,500 -2.9% |
| 2009 | $3,584 -0.1% | $330,000 -4.4% |
| 2008 | $3,589 +5.5% | $345,100 +2.8% |
| 2007 | $3,403 +3% | $335,600 +0.4% |
| 2006 | $3,304 +4.3% | $334,400 +6% |
| 2005 | $3,167 +1% | $315,400 +9.8% |
| 2004 | $3,136 +5.8% | $287,200 +12.5% |
| 2003 | $2,964 +6.3% | $255,300 +32.7% |
| 2001 | $2,788 +13.4% | $192,400 +13.4% |
| 2000 | $2,459 +22.7% | $169,700 +31.5% |
| 1995 | $2,004 | $129,020 |
Find assessor info on the county website
Neighborhood: 01915
Nearby homes
- $617,1003 bd1 ba1.1k sqft11 Herrick St, Beverly, MA 01915Off Market
- $642,4003 bd1 ba1.4k sqft13 Herrick St, Beverly, MA 01915Off Market
- $663,7003 bd1 ba1.3k sqft9 Herrick St, Beverly, MA 01915Off Market

- $557,7002 bd1 ba936 sqft12 Lyman St, Beverly, MA 01915Off Market
- $647,6003 bd1 ba1.6k sqft15 Herrick St, Beverly, MA 01915Off Market
- $692,1004 bd2 ba1.8k sqft14 Lyman St, Beverly, MA 01915Off Market
- $680,0004 bd2 ba1.3k sqft15 Herrick Street Ext, Beverly, MA 01915Sold
- $823,9004 bd2 ba2.8k sqft10 Lyman St, Beverly, MA 01915Off Market
Nearby schools
GreatSchools rating
- 6/10Briscoe Middle SchoolGrades: 5-8Distance: 0.4 mi
- 6/10Beverly High SchoolGrades: 9-12Distance: 0.2 mi
- 7/10Ayers/Ryal Side SchoolGrades: K-4Distance: 0.8 mi
Get a cash offer in 3 minutes
Find out how much your home could sell for in as little as 3 minutes with a no-obligation cash offer.
Estimated market value
$623,800
Get a cash offer in 3 minutes
Find out how much your home could sell for in as little as 3 minutes with a no-obligation cash offer.
Estimated market value
$623,800
- Massachusetts
- Essex County
- Beverly
- 01915
- 11 Herrick Street Ext
