Skip main navigation
Closed
  • $365,000

    11 Hiawatha Drive, Clifton Park, NY 12065

    3beds
    1,792sqft
    Single Family Residence, Residential
    Built in 1986
    0.47 Acres Lot
    $442,000 Zestimate®
    $204/sqft
    $2,827 Estimated rent

    Home value

    $442,000

    $420,000 - $464,000

    $2,827/mo

    Zestimate® history
    Loading
    Loading...

    Owner options

    List your home for rent

    $2,827/mo

    Rent Zestimate®

    Find your next renter with Zillow Rental Manager. Plus, with online applications, you can quickly screen prospective tenants – for free.

    Learn more

    $2,827/mo

    Rent Zestimate®

    Refinance and save

    $2,364/mo

    Est. payment

    Refinancing to a lower rate could help reduce your monthly payments and save thousands over the life of the loan.

    See today's rates

    $2,364/mo

    Est. payment

    Explore your selling options

    Work with a Zillow partner agent

    Leverage their expertise and Zillow's premium Showcase listings to get your home seen by more buyers.

    Get started

    List with your own agent

    Get your home in front of millions of buyers by listing it on Zillow.

    Learn how to do it

    Sell it yourself

    Take full control of how buyers see your home on Zillow by listing For Sale by Owner (FSBO).

    List your home

    What's special

    Eat-in kitchenFormal dining roomSunny family roomVaulted ceilingCasual family meals
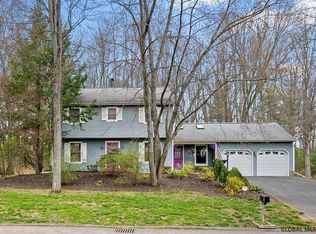
    Welcome to a charming 3-bedroom center hall colonial, where the warmth of 36 years of family life resonates throughout. This lovely home offers a comfortable and spacious living environment for the lucky next owner. The formal dining room and eat-in kitchen create the perfect setting for both casual family meals and elegant entertaining. But the heart of this home is the sunny family room, with a wood-burning fireplace The vaulted ceiling adds an element of grandeur and space, making it a favorite spot for gatherings and relaxation. Plus an oversized side-entry 2-car garage ensures ample space for your vehicles and garage needs. Back yard extends beyond the tree line. This home has been loved and lightly lived in.

    Zillow last checked:

    Listing updated:

    Listed by:

    Sandra A Rubino 518-429-7595,

    KW Platform

    Bought with:

    Jenn L Baniak-Hollands, 10301218622

    KW Platform

    Source: Global MLS,MLS#: 202328006MLS Logo

    Facts & features

    Interior

    Bedrooms & bathrooms
    • Bedrooms: 3
    • Bathrooms: 2
    • Full bathrooms: 1
    • 1/2 bathrooms: 1
    Primary bedroom
    • Level: Second
    Bedroom
    • Level: Second
    Bedroom
    • Level: Second
    Primary bathroom
    • Level: Second
    Dining room
    • Level: First
    Family room
    • Level: First
    Foyer
    • Level: First
    Kitchen
    • Level: First
    Laundry
    • Level: First
    Living room
    • Level: First
    Heating
    • Forced Air, Natural Gas
    Cooling
    • Central Air
    Appliances
    • Included: Dishwasher, Disposal, Dryer, Gas Water Heater, Humidifier, Microwave, Oven, Range, Refrigerator, Washer, Water Softener
    • Laundry: Laundry Room, Main Level
    Features
    • High Speed Internet, Solid Surface Counters, Vaulted Ceiling(s), Walk-In Closet(s), Built-in Features, Eat-in Kitchen
    • Flooring: Tile, Vinyl, Carpet
    • Doors: Atrium Door, Storm Door(s)
    • Basement: Partial,Sump Pump,Unfinished
    • Number of fireplaces: 1
    • Fireplace features: Family Room, Wood Burning
    Interior area
    • Total structure area: 1,792
    • Total interior livable area: 1,792 sqft
    • Finished area above ground: 1,792
    • Finished area below ground: 640

    Property

    Parking
    • Total spaces: 2
    • Parking features: Off Street, Attached, Driveway, Garage Door Opener
    • Garage spaces: 2
    • Has uncovered spaces: Yes
    Features
    • Patio & porch: None
    • Exterior features: None
    • Fencing: None
    Lot
    • Size: 0.47 Acres
    • Features: Wooded, Garden, Landscaped
    Details
    • Additional structures: None
    • Parcel number: 412400 284.1335

    Construction

    Type & style
    • Home type: SingleFamily
    • Architectural style: Colonial
    • Property subtype: Single Family Residence, Residential
    Materials
    • Vinyl Siding
    • Foundation: Concrete Perimeter
    • Roof: Shingle,Asphalt
    Condition
    • New construction: No
    • Year built: 1986

    Utilities & green energy

    • Sewer: None
    • Water: None

    Community & HOA

    Community
    • Security: Smoke Detector(s), Security System, Carbon Monoxide Detector(s)
    HOA
    • Has HOA: No
    Location
    • Region: Clifton Park

    Financial & listing details

    • Price per square foot: $204/sqft
    • Tax assessed value: $368,333
    • Annual tax amount: $3,641
    • Date on market: 11/9/2023
    • Ownership: Dela Rosa

    Price history

    DateEventPrice
    1/12/2024Sold$365,000-1.9%$204/sqft
    Source: Global MLS #202328006 Report a problem
    11/14/2023Pending sale$372,000$208/sqft
    Source: Global MLS #202328006 Report a problem
    11/9/2023Listed for sale$372,000-13.5%$208/sqft
    Source: Global MLS #202328006 Report a problem
    1/7/2022Sold$430,000+115%$240/sqft
    Source: Public Record Report a problem
    2/24/2017Sold$200,000$112/sqft
    Source: Public Record Report a problem

    Public tax history

    YearProperty taxesTax assessment
    2025-- $132,600
    2024-- $132,600
    2023-- $132,600
    2022-- $132,600
    2021-- $132,600
    2020-- $132,600
    2019-- $132,600
    2018-- $132,600
    2017$5,249 +305%$132,600
    2016$1,296 -0.6%$132,600
    2015$1,304 -70.7%$132,600
    2014$4,454 $132,600
    2013-- $132,600
    2012-- $132,600
    2011-- $132,600
    2010-- $132,600
    2009-- $132,600
    2008-- $132,600
    2007-- $132,600
    2006-- $132,600
    2005-- $132,600
    2004-- $132,600
    2003-- $132,600
    2002-- $132,600
    2001-- $132,600
    2000-- $132,600
    Find assessor info on the county website

    Neighborhood: 12065

    Nearby schools

    GreatSchools rating
    Schools provided by the listing agent
    • Elementary: Okte
    • High: Shenendehowa

    Source: Global MLS. This data may not be complete. We recommend contacting the local school district to confirm school assignments for this home.

    Sell for more on Zillow
    Get a Zillow Showcase℠ listing at no additional cost and you could sell for .
    $442,000
    2% more
    +$8,840
    With Zillow Showcase(estimated)
    $450,840