Welcome Home to this spacious 3 bed, 2 bath home right off of rt. 1 , close to resort and local beaches, shopping, restaurants Newer State Of the Art hospital, theaters, bowling and the River walk. Step on up to the front porch and come on in. Walk into an open floor plan with foyer, gleaming hardwood floors, and vaulted cathedral ceilings Bedrooms are a split floor plan with the primary bedroom having tray ceilings, 2 walk in closets and a primary bath with stall shower and a bath. There are ample sized closets in all the bedrooms. There is a bonus room that could be used as an office, fitness, T.v./Gaming, playroom or even an extra bedroom. Off of the back of the living room is a sun-room that leads to the screened porch and lush back yard with vinyl picket fencing. The Dining room is open to the kitchen and living room. The kitchen offers plenty of counter space, cabinetry, stainless steel appliances and an island. Right off the kitchen is the laundry with front load machines, large closet/pantry, and leads to the garage area with workspace, shelving and an extra refrigerator. The community is tree lined with gardens, ponds and fountains for gorgeous evening or morning walks. Come tour this beautiful home today. Live close to the beaches with no sales tax and low property taxes . This home is move in ready with a newer roof with transferable warranty and a complete home warranty, for no worries except where the fish may be biting.
For sale
$405,000
11 Hickory Branch Ln, Milford, DE 19963
3beds
1,884sqft
Single Family Residence
Built in 2006
8,712 Square Feet Lot
$-- Zestimate®
$215/sqft
$41/mo HOA
What's special
Bonus roomVaulted cathedral ceilingsGleaming hardwood floorsFront porchScreened porch
- 19 days |
- 1,022 |
- 58 |
Likely to sell faster than
Zillow last checked:
Listing updated:
Listed by:
SCHELL C. KELLY 302-228-4542,
Keller Williams Realty (302) 360-0300
Source: Bright MLS,MLS#: DESU2115294
Facts & features
Interior
Bedrooms & bathrooms
- Bedrooms: 3
- Bathrooms: 2
- Full bathrooms: 2
- Main level bathrooms: 2
- Main level bedrooms: 3
Basement
- Area: 0
Heating
- Forced Air, Natural Gas
Cooling
- Central Air, Natural Gas
Appliances
- Included: Microwave, Dishwasher, Extra Refrigerator/Freezer, Ice Maker, Oven/Range - Electric, Refrigerator, Stainless Steel Appliance(s), Washer, Water Heater, Dryer, Gas Water Heater
- Laundry: Has Laundry
Features
- Attic, Bathroom - Stall Shower, Ceiling Fan(s), Combination Dining/Living, Combination Kitchen/Dining, Dining Area, Entry Level Bedroom, Open Floorplan, Kitchen Island, Pantry, Primary Bath(s), Walk-In Closet(s), 9'+ Ceilings, Cathedral Ceiling(s), Dry Wall, High Ceilings, Tray Ceiling(s), Vaulted Ceiling(s)
- Flooring: Engineered Wood, Wood
- Doors: Atrium, French Doors, Sliding Glass, Storm Door(s)
- Windows: Double Pane Windows, Screens, Sliding, Storm Window(s), Window Treatments
- Has basement: No
- Has fireplace: No
Interior area
- Total structure area: 1,884
- Total interior livable area: 1,884 sqft
- Finished area above ground: 1,884
- Finished area below ground: 0
Property
Parking
- Total spaces: 6
- Parking features: Storage, Garage Faces Side, Garage Door Opener, Driveway, Attached
- Attached garage spaces: 2
- Uncovered spaces: 4
Accessibility
- Accessibility features: 2+ Access Exits
Features
- Levels: One
- Stories: 1
- Patio & porch: Enclosed, Porch
- Exterior features: Bump-outs, Flood Lights, Street Lights, Sidewalks
- Pool features: Community
- Fencing: Partial,Picket,Back Yard,Vinyl
- Has view: Yes
- View description: Courtyard, Garden, Pond, Scenic Vista
- Has water view: Yes
- Water view: Pond
Lot
- Size: 8,712 Square Feet
- Dimensions: 66.00 x 135.00
- Features: Corner Lot, Front Yard, Landscaped, Rear Yard, SideYard(s), Corner Lot/Unit
Details
- Additional structures: Above Grade, Below Grade
- Parcel number: 33015.00115.00
- Zoning: TN
- Special conditions: Standard
Construction
Type & style
- Home type: SingleFamily
- Architectural style: A-Frame,Cape Cod
- Property subtype: Single Family Residence
Materials
- Frame, Aluminum Siding
- Foundation: Block, Crawl Space
- Roof: Architectural Shingle
Condition
- Excellent
- New construction: No
- Year built: 2006
Details
- Builder name: Country Life
Utilities & green energy
- Electric: 200+ Amp Service
- Sewer: Public Sewer
- Water: Public
- Utilities for property: Natural Gas Available, Cable, Satellite Internet Service, Broadband
Community & HOA
Community
- Features: Pool
- Security: Smoke Detector(s), Main Entrance Lock
- Subdivision: Hearthstone Manor
HOA
- Has HOA: Yes
- HOA fee: $122 quarterly
- HOA name: PREMIER COMMUNITY ASSOCIATION MANAGEMENT
Location
- Region: Milford
Financial & listing details
- Price per square foot: $215/sqft
- Tax assessed value: $376,200
- Annual tax amount: $1,154
- Date on market: 7/3/2026
- Listing agreement: Exclusive Right To Sell
- Listing terms: Cash,Conventional,FHA,VA Loan
- Inclusions: Furnishings Negotiable
- Ownership: Fee Simple
- Road surface type: Black Top, Paved
Estimated market value
Not available
Estimated sales range
Not available
Not available
Price history
| Date | Event | Price |
|---|---|---|
| 7/3/2026 | Listed for sale | $405,000$215/sqft |
Source:  Bright MLS #DESU2115294 Report a problem Bright MLS #DESU2115294 Report a problem | ||
Public tax history
| Year | Property taxes | Tax assessment |
|---|---|---|
| 2025 | $658 -18.7% | $188,100 +669.3% |
| 2024 | $810 -1.7% | $24,450 +2.7% |
| 2023 | $823 +2.5% | $23,800 |
| 2022 | $803 -12.5% | $23,800 |
| 2021 | $918 -0.5% | $23,800 |
| 2020 | $923 | $23,800 |
| 2019 | $923 -1.1% | $23,800 |
| 2018 | $933 -0.7% | $23,800 |
| 2017 | $940 -3% | $23,800 |
| 2016 | $969 +59.2% | $23,800 |
| 2015 | $609 +4.1% | $23,800 |
| 2014 | $585 -1.7% | $23,800 |
| 2013 | $595 +3.1% | $23,800 |
| 2012 | $577 -6.3% | $23,800 |
| 2011 | $615 | $23,800 |
| 2010 | $615 +3.7% | $23,800 |
| 2009 | $593 | $23,800 |
| 2008 | -- | -- |
| 2007 | -- | -- |
| 2006 | -- | -- |
| 2005 | -- | -- |
| 2004 | -- | -- |
| 2003 | -- | -- |
Find assessor info on the county website
Monthly payment
Est. payment
Payment breakdown
Explore the cost of this home by adjusting the details. Changes won't be saved.Climate risks
Neighborhood: 19963
Nearby schools
GreatSchools rating
- NAMorris (Evelyn I.) Early ChildhoodGrades: PK-KDistance: 1.5 mi
- 3/10Milford Central AcademyGrades: 6-8Distance: 3.5 mi
- 5/10Milford Senior High SchoolGrades: 9-12Distance: 3.4 mi
Schools provided by the listing agent
- District: Milford
Source: Bright MLS. This data may not be complete. We recommend contacting the local school district to confirm school assignments for this home.
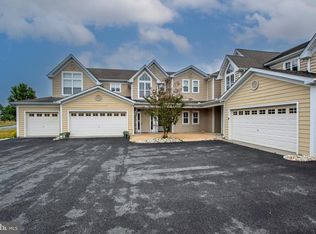
- $368,8003 bd2 ba1.6k sqft9 Hickory Branch Ln, Milford, DE 19963Off Market
- $250,0002 bd2 ba1.4k sqft101 Hickory Branch Ct, Milford, DE 19963For Sale
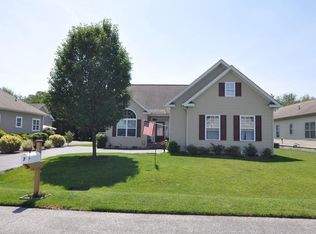
- $369,8003 bd2 ba1.8k sqft7 Hickory Branch Ln, Milford, DE 19963Off Market
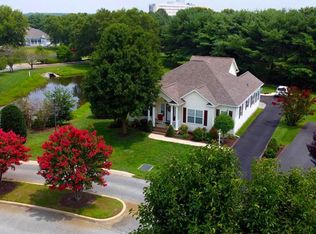
- $256,6002 bd-- ba1.4k sqft105 Hickory Branch Ct, Milford, DE 19963Off Market
- $289,1003 bd-- ba1.7k sqft107 Hickory Branch Ct, Milford, DE 19963Off Market
- $375,1003 bd2 ba1.7k sqft11 Kingston Ter, Milford, DE 19963Off Market
- $348,0003 bd-- ba1.6k sqft5 Hickory Branch Ln, Milford, DE 19963Off Market
- $739,9004 bd-- ba6.3k sqft7450 Wilkins Rd, Milford, DE 19963Off Market
A local agent can set up tours, give advice and negotiate with sellers.
A local lender can help you make sure your offer is ready when you are.
Similar homes
- $435,0003 bd3 ba2.1k sqftNone Available, Milford, DE 19963For Sale
 MLS ID #DESU2116208, SCHELL C. KELLY, Keller Williams Realty. Bright MLS
 - $399,9993 bd2 ba1.8k sqftNone Available, Milford, DE 19963For Sale
 MLS ID #DESU2115720, Terri Favata, Elevated Real Estate Solutions. Bright MLS
 - $370,0003 bd2 ba1.7k sqftNone Available, Milford, DE 19963For Sale
 MLS ID #DESU2114524, Rachel Cooper, Berkshire Hathaway HomeServices PenFed Realty. Bright MLS
 - $415,0004 bd3 ba1.9k sqftNone Available, Milford, DE 19963For Sale
 MLS ID #DESU2113366, Todd Stonesifer, The Moving Experience Delaware Inc. Bright MLS
 - $349,9904 bd3 ba2.2k sqftNone Available, Milford, DE 19963For SaleMLS ID #DESU2115058, JEFF KEMP, EXP Realty, LLC. Bright MLS
- $364,9003 bd2 ba1.3k sqftNone Available, Milford, DE 19963For SaleMLS ID #DEKT2045850, JOE WELLS, RE/MAX Horizons. Bright MLS
- $296,9003 bd2 ba1.7k sqftNone Available, Milford, DE 19963For SaleMLS ID #DESU2115858, JOE WELLS, RE/MAX Horizons. Bright MLS
- $315,0002 bd2 ba958 sqftNone Available, Lincoln, DE 19960For SaleMLS ID #DESU2116438, JOE WELLS, RE/MAX Horizons. Bright MLS
- $369,9003 bd2 ba1.3k sqftNone Available, Milford, DE 19963For SaleMLS ID #DESU2106628, KATHY ENGEL, RE/MAX Associates. Bright MLS
- $293,0003 bd2 ba1.7k sqftNone Available, Milford, DE 19963For SaleMLS ID #DESU2114476, FRANK HORNSTEIN, Iron Valley Real Estate at The Beach. Bright MLS
- $359,9003 bd3 ba2.4k sqftNone Available, Milford, DE 19963For SaleMLS ID #DESU2092296, MYRA KAY MITCHELL, RE/MAX Horizons. Bright MLS
- $499,0004 bd3 ba2.5k sqftNone Available, Lincoln, DE 19960For SaleMLS ID #DESU2115270, Deniene DAILEY, Dailey Dailey Real Estate. Bright MLS
- $480,0004 bd3 ba1.9k sqftNone Available, Milford, DE 19963For SaleMLS ID #DEKT2047662, Liza Orlando, Keller Williams Realty. Bright MLS
- $429,9003 bd3 ba2k sqftNone Available, Greenwood, DE 19950For SaleMLS ID #DEKT2046426, Lee Johnson, Coldwell Banker Premier - Seaford. Bright MLS
- $299,0004 bd2 ba2.1k sqftNone, Milford, DE 19963For SaleMLS ID #DEKT2047002, LORI MILTON, Elevated Real Estate Solutions. Bright MLS
- $395,0003 bd2 ba1.3k sqftNone Available, Greenwood, DE 19950For SaleMLS ID #DESU2114364, Russell Griffin, Keller Williams Realty. Bright MLS
- $389,0003 bd3 ba1.8k sqftNone Available, Harrington, DE 19952For SaleMLS ID #DEKT2047834, BRENDA RAMBO, RE/MAX Advantage Realty. Bright MLS
- $350,0003 bd3 ba1.9k sqftNone, Harrington, DE 19952For SaleMLS ID #DEKT2048826, Katrilla Giddens, Coldwell Banker Realty. Bright MLS
- $520,0003 bd2 ba2k sqftNone Available, Milford, DE 19963For SaleMLS ID #DESU2114992, Christy Wilkins, Keller Williams Realty Central-Delaware. Bright MLS
- $420,0003 bd2 ba1.9k sqftNone, Harrington, DE 19952For SaleMLS ID #DEKT2039804, Brooke Jerman, Keller Williams Realty Central-Delaware. Bright MLS
