Skip main navigation
Closed
  • Listed by: EXP Realty, LLC • Lin K Staum • Contact: 314-471-3549
    Bought with: Coldwell Banker Premier Group
    Price Unknown

    11 Hickory Hollow Ln, Fenton, MO 63026

    3beds
    2,686sqft
    Single Family Residence
    Built in 1986
    0.58 Acres Lot
    $360,100 Zestimate®
    $--/sqft
    $2,328 Estimated rent

    Home value

    $360,100

    $328,000 - $393,000

    $2,328/mo

    Zestimate® history
    Loading
    Loading...

    Owner options

    List your home for rent

    $2,328/mo

    Rent Zestimate®

    Find your next renter with Zillow Rental Manager. Plus, with online applications, you can quickly screen prospective tenants – for free.

    Learn more

    $2,328/mo

    Rent Zestimate®

    Refinance and save

    Refinancing to a lower rate could help reduce your monthly payments and save thousands over the life of the loan.

    See today's rates

    Explore your selling options

    Work with a Zillow partner agent

    Leverage their expertise and Zillow's premium Showcase listings to get your home seen by more buyers.

    Get started

    List with your own agent

    Get your home in front of millions of buyers by listing it on Zillow.

    Learn how to do it

    Sell it yourself

    Take full control of how buyers see your home on Zillow by listing For Sale by Owner (FSBO).

    List your home

    What's special

    Large attached garageSpacious multi-level homeNewer roofNew windowsSurrounded by mature trees
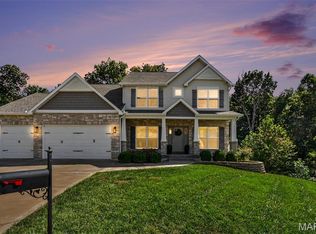
    Rare opportunity in the sought-after Hickory Hollow neighborhood in Fenton! This spacious multi-level home offers 3 bedrooms, 2 bathrooms, 1,842 sq ft above grade, and over 2,600 sq ft of total finished living space across three finished levels. Surrounded by mature trees and nature, this home offers privacy and a peaceful setting while still being close to shopping, dining, and highways. Features include two separate living rooms, a cozy wood-burning fireplace in the main living area, and a spacious primary with vaulted ceilings and skylights. The lower-level entertaining area includes a custom St. Louis Blues-themed bar perfect for hosting family and friends. Enjoy the large rear deck overlooking the private backyard, plus an additional driveway ideal for a camper, boat, or extra vehicle parking in addition to the large attached garage. Major updates include newer roof, HVAC system, new windows, and water heater. Homes in Hickory Hollow rarely come available-don’t miss this unique opportunity!

    Zillow last checked:

    Listing updated:

    Listed by:

    Lin K Staum 314-471-3549,

    EXP Realty, LLC,

    David P Ounanian 314-807-0657,

    EXP Realty, LLC

    Bought with:

    Brandon M Weir, 2015008825

    Coldwell Banker Premier Group

    Source: MARIS,MLS#: 26032689MLS LogoOriginating MLS: St. Louis Association of REALTORS

    Facts & features

    Interior

    Bedrooms & bathrooms
    • Bedrooms: 3
    • Bathrooms: 2
    • Full bathrooms: 2
    • Main level bathrooms: 1
    Heating
    • Electric
    Cooling
    • Central Air
    Appliances
    • Included: Dishwasher, Disposal, Microwave, Electric Range, Refrigerator
    • Laundry: In Basement
    Features
    • Bar, Kitchen/Dining Room Combo, Pantry, Solid Surface Countertop(s), Tub, Vaulted Ceiling(s)
    • Has basement: Yes
    • Number of fireplaces: 1
    • Fireplace features: Wood Burning
    Interior area
    • Total structure area: 2,686
    • Total interior livable area: 2,686 sqft
    • Finished area above ground: 1,842
    • Finished area below ground: 844

    Property

    Parking
    • Total spaces: 2
    • Parking features: Additional Parking, Asphalt, Parking Pad, RV Access/Parking
    • Garage spaces: 2
    Features
    • Levels: Three Or More
    • Patio & porch: Deck
    Lot
    • Size: 0.58 Acres
    • Dimensions: .576
    • Features: Adjoins Wooded Area, Cul-De-Sac, Wooded
    Details
    • Parcel number: 023.005.02002014.02
    • Special conditions: Standard

    Construction

    Type & style
    • Home type: SingleFamily
    • Architectural style: Raised Ranch
    • Property subtype: Single Family Residence
    Materials
    • Frame, Vinyl Siding
    • Foundation: Concrete Perimeter
    Condition
    • Year built: 1986

    Utilities & green energy

    • Electric: Ameren
    • Sewer: Public Sewer
    • Water: Public
    • Utilities for property: Cable Available, Electricity Connected, Sewer Connected, Water Connected

    Community & HOA

    Community
    • Subdivision: Timberline Estates 03
    HOA
    • Has HOA: No
    Location
    • Region: Fenton

    Financial & listing details

    • Tax assessed value: $174,900
    • Annual tax amount: $2,365
    • Date on market: 6/5/2026
    • Cumulative days on market: 4 days
    • Listing terms: Cash,Conventional,FHA,VA Loan
    • Ownership: Private
    • Electric utility on property: Yes
    • Road surface type: Asphalt

    Price history

    DateEventPrice
    7/9/2026Sold--
    Source: MARIS #26032689 Report a problem
    6/9/2026Pending sale$364,900$136/sqft
    Source: MARIS #26032689 Report a problem
    6/5/2026Listed for sale$364,900+37.7%$136/sqft
    Source: MARIS #26032689 Report a problem
    11/6/2020Sold--
    Source: MARIS #20063628 Report a problem
    9/26/2020Pending sale$265,000$99/sqft
    Source: Derek Eisenberg #20063628 Report a problem
    9/24/2020Price change$265,000-5.4%$99/sqft
    Source: Derek Eisenberg #20063628 Report a problem
    9/16/2020Price change$280,000-3.1%$104/sqft
    Source: Derek Eisenberg #20063628 Report a problem
    9/8/2020Price change$289,000-1%$108/sqft
    Source: Derek Eisenberg #20063628 Report a problem
    8/24/2020Listed for sale$292,000$109/sqft
    Source: Owner Report a problem

    Public tax history

    YearProperty taxesTax assessment
    2025$2,365 +7.4%$33,200 +8.9%
    2024$2,202 +0.5%$30,500
    2023$2,191 -0.1%$30,500
    2022$2,192 +0.6%$30,500
    2021$2,179 +15.4%$30,500 +18.2%
    2020$1,888 +0.1%$25,800
    2019$1,886 $25,800
    2018$1,886 +8%$25,800
    2017$1,746 $25,800 +7.1%
    2016$1,746 +6.1%$24,100
    2015$1,645 $24,100
    2013$1,645 $24,100 +7.1%
    2005-- $22,500 +7.7%
    2004-- $20,900
    2003-- $20,900
    2002-- $20,900
    2001-- $20,900
    Find assessor info on the county website

    Neighborhood: 63026

    Nearby schools

    GreatSchools rating
    Schools provided by the listing agent
    • Elementary: Murphy Elem.
    • Middle: Wood Ridge Middle School
    • High: Northwest High

    Source: MARIS. This data may not be complete. We recommend contacting the local school district to confirm school assignments for this home.

    Get a cash offer in 3 minutes
    Find out how much your home could sell for in as little as 3 minutes with a no-obligation cash offer.
    Estimated market value
    $360,100
    Get a cash offer in 3 minutes
    Find out how much your home could sell for in as little as 3 minutes with a no-obligation cash offer.
    Estimated market value
    $360,100