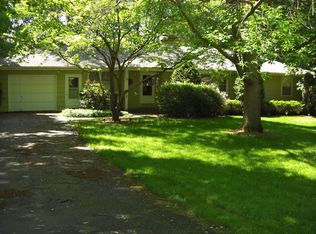
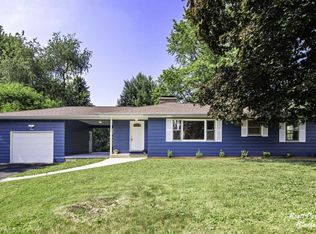
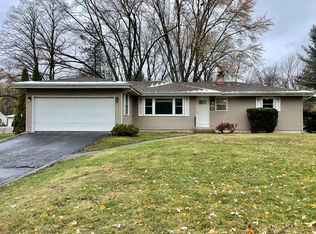
Welcome home. Move right in and enjoy this beautifully updated spacious home design with entertainment in mind. Open concept main floor is bathed in natural light and breathtaking tree top views. It features a beautiful foyer, spacious living room, dining room with sliding door out to a beautiful deck that overlooks an oversized lot on a beautiful hill. Fully updated kitchen with new shaker cabinets, brand-new stainless-steel appliances, quartz countertops, crown molding and beautiful overhang to provide additional counterspace or comfortable island seating. Lovely master suite features an updated full bath with walk-in shower and spacious closet. Two additional bedrooms share an updated bathroom off the hall with a double vanity and a tub/shower combo. Step right into the lower level, which is an entertainment oasis, featuring a full bath with jacuzzi tub, an open concept family room with wood burning fireplace and built-in shelf surround. The family room includes a snack prep station along with a wet bar which includes beautiful quartz waterfall countertops and a new wine fridge. Newer windows. Lots of storage options throughout the house. Oversized 2.5 car garage. Newer storage shed. Fully fenced in backyard. Conveniently located to parks, schools, shopping centers, bike trails and famous downtown Algonquin restaurants. Don't miss the opportunity to make this beautiful home yours.
Closed
Zillow last checked:
Listing updated:
Bought with:
Thomas F Sasco
Sasco Realty Group
Source: MRED as distributed by MLS GRID,MLS#: 12184837
Price history
| Date | Event | Price |
|---|---|---|
| 1/22/2025 | Sold | $389,700+1.3% |
Source:  MRED as distributed by MLS GRID #12184837 Report a problem MRED as distributed by MLS GRID #12184837 Report a problem | ||
| 12/21/2024 | Contingent | $384,700 |
Source: MRED as distributed by MLS GRID #12184837 Report a problem | ||
| 11/4/2024 | Listed for sale | $384,700 |
Source: MRED as distributed by MLS GRID #12184837 Report a problem | ||
| 10/28/2024 | Contingent | $384,700 |
Source: MRED as distributed by MLS GRID #12184837 Report a problem | ||
| 10/10/2024 | Listed for sale | $384,700-1.3% |
Source: MRED as distributed by MLS GRID #12184837 Report a problem | ||
| 10/1/2024 | Listing removed | $389,700 |
Source: MRED as distributed by MLS GRID #12137442 Report a problem | ||
| 9/25/2024 | Price change | $389,700-2.5% |
Source: MRED as distributed by MLS GRID #12137442 Report a problem | ||
| 8/13/2024 | Listed for sale | $399,700 |
Source: MRED as distributed by MLS GRID #12137442 Report a problem | ||
| 8/10/2024 | Listing removed | -- |
Source: MRED as distributed by MLS GRID #12132821 Report a problem | ||
| 8/8/2024 | Listed for sale | $399,700+58.6% |
Source: MRED as distributed by MLS GRID #12132821 Report a problem | ||
| 6/18/2024 | Sold | $252,000+6.6% |
Source: Public Record Report a problem | ||
| 11/2/2006 | Sold | $236,500 |
Source: Public Record Report a problem | ||
Get a cash offer in 3 minutes
Find out how much your home could sell for in as little as 3 minutes with a no-obligation cash offer.
Estimated market value
$417,800
