Skip main navigation
For sale
  • Price cut: $60K (7/24)
    $1,265,000

    11 Hickory Meadow Rd, Cockeysville, MD 21030

    5beds
    4,685sqft
    : 
    $7,788/mo
    Get pre-qualified
    Single Family Residence
    Built in 1972
    1.09 Acres Lot
    $1,232,900 Zestimate®
    $270/sqft
    $-- HOA

    What's special

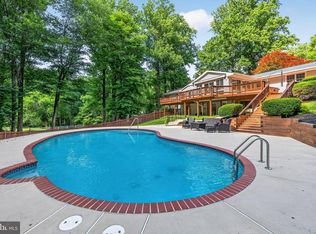

    PRICE ADJUSTMENT on this wonderful brick colonial perched on the hill. Located in the Falls Rd Corridor on a 1.09-acre lot, this home embodies effortless everyday living. Surrounded by mature trees, the property offers privacy, expansive outdoor spaces, and the appeal of one of Baltimore County's most desirable locations. The traditional floor plan is thoughtfully designed for both gracious entertaining and comfortable living. Hardwood floors extend throughout the first and second floor, complimented by built-ins, detailed crown molding, recessed lighting, and 3 fireplaces. The main level features a welcoming entrance hall, private study, formal living and dining rooms, a spacious family room, and a well-appointed kitchen with an adjoining breakfast room, laundry room with cubbies for the kids and powder room. A screened porch and flagstone patio invite indoor-outdoor living, providing the perfect setting for morning coffee, evening gatherings, or simply enjoying the perennial garden. The second floor features 5 bedrooms and 3 baths. The finished lower-level recreation room provides exceptional flexible space for games, fitness, media, or play and an abundance of storage. The expansive, fully fenced rear yard provides ample room for a trampoline, lacrosse /soccer nets and playground equipment. Additional features include a generator, central air, and one-car garage Offering classic architecture, meticulous care, and a setting that is both peaceful and convenient, this is a rare opportunity to own a distinguished property in one of the region's most sought-after neighborhoods.
    16 days
    |
    788
    |
    30
    |

    Zillow last checked:

    Listing updated:

    Listed by:

    Sara W. Gormley 410-382-5282,

    Berkshire Hathaway HomeServices Homesale Realty (800) 383-3535

    Source: Bright MLS,MLS#: MDBC2170782MLS Logo

      Facts & features

      Interior

      Bedrooms & bathrooms
      • Bedrooms: 5
      • Bathrooms: 4
      • Full bathrooms: 3
      • 1/2 bathrooms: 1
      • Main level bathrooms: 1
      Rooms
      • Room types: Living Room, Dining Room, Primary Bedroom, Bedroom 2, Bedroom 3, Bedroom 4, Bedroom 5, Kitchen, Family Room, Foyer, Breakfast Room, Study, Laundry, Recreation Room, Utility Room, Primary Bathroom
      Primary bedroom
      • Features: Ceiling Fan(s), Crown Molding, Flooring - HardWood, Walk-In Closet(s)
      • Level: Upper
      • Area: 210 Square Feet
      • Dimensions: 14 X 15
      Bedroom 2
      • Features: Ceiling Fan(s), Chair Rail, Crown Molding, Flooring - HardWood
      • Level: Upper
      • Area: 165 Square Feet
      • Dimensions: 11 X 15
      Bedroom 3
      • Features: Ceiling Fan(s), Flooring - HardWood
      • Level: Upper
      • Area: 132 Square Feet
      • Dimensions: 11 X 12
      Bedroom 4
      • Features: Flooring - HardWood
      • Level: Upper
      • Area: 165 Square Feet
      • Dimensions: 11 X 15
      Bedroom 5
      • Features: Flooring - HardWood
      • Level: Upper
      • Area: 130 Square Feet
      • Dimensions: 10 X 13
      Primary bathroom
      • Features: Bathroom - Jetted Tub, Bathroom - Walk-In Shower, Granite Counters
      • Level: Upper
      Breakfast room
      • Features: Wet Bar, Flooring - HardWood, Crown Molding
      • Level: Main
      • Area: 121 Square Feet
      • Dimensions: 11 X 11
      Dining room
      • Features: Crown Molding, Recessed Lighting, Built-in Features, Fireplace - Gas
      • Level: Main
      • Area: 176 Square Feet
      • Dimensions: 11 X 16
      Family room
      • Features: Chair Rail, Crown Molding, Fireplace - Gas, Flooring - HardWood
      • Level: Main
      • Area: 234 Square Feet
      • Dimensions: 13 X 18
      Foyer
      • Features: Crown Molding, Chair Rail, Flooring - HardWood
      • Level: Main
      • Area: 154 Square Feet
      • Dimensions: 11 X 14
      Kitchen
      • Features: Granite Counters, Flooring - HardWood, Kitchen - Country, Recessed Lighting
      • Level: Main
      • Area: 299 Square Feet
      • Dimensions: 13 X 23
      Laundry
      • Level: Main
      • Area: 60 Square Feet
      • Dimensions: 6 X 10
      Living room
      • Features: Chair Rail, Crown Molding, Flooring - HardWood, Recessed Lighting
      • Level: Main
      • Area: 228 Square Feet
      • Dimensions: 12 X 19
      Recreation room
      • Features: Recessed Lighting
      • Level: Lower
      • Area: 966 Square Feet
      • Dimensions: 23 X 42
      Screened porch
      • Level: Main
      • Area: 143 Square Feet
      • Dimensions: 11 X 13
      Study
      • Features: Flooring - HardWood, Fireplace - Wood Burning, Built-in Features, Chair Rail, Crown Molding
      • Level: Main
      • Area: 182 Square Feet
      • Dimensions: 13 X 14
      Utility room
      • Level: Lower
      • Area: 480 Square Feet
      • Dimensions: 24 X 20
      Heating
      • Forced Air, Oil
      Cooling
      • Central Air, Ceiling Fan(s), Electric
      Appliances
      • Included: Microwave, Cooktop, Dishwasher, Disposal, Double Oven, Oven/Range - Electric, Refrigerator, Washer, Dryer, Water Heater
      • Laundry: Main Level, Laundry Room
      Features
      • Doors: Atrium, French Doors
      • Basement: Connecting Stairway,Full,Sump Pump,Finished,Exterior Entry
      • Number of fireplaces: 3
      • Fireplace features: Wood Burning, Gas/Propane, Mantel(s)
      Interior area
      • Total structure area: 5,105
      • Total interior livable area: 4,685 sqft
      • Finished area above ground: 3,426
      • Finished area below ground: 1,259

      Property

      Parking
      • Total spaces: 1
      • Parking features: Garage Faces Front, Driveway, Detached
      • Garage spaces: 1
      • Has uncovered spaces: Yes
      Accessibility
      • Accessibility features: None
      Features
      • Levels: Three
      • Stories: 3
      • Patio & porch: Patio, Screened Porch
      • Exterior features: Lighting
      • Pool features: None
      • Fencing: Back Yard
      Lot
      • Size: 1.09 Acres
      • Dimensions: 2.00 x
      • Features: Corner Lot, Landscaped, Rear Yard
      Details
      • Additional structures: Above Grade, Below Grade
      • Parcel number: 04080811068100
      • Zoning: DR5
      • Special conditions: Standard

      Construction

      Type & style
      • Home type: SingleFamily
      • Architectural style: Colonial
      • Property subtype: Single Family Residence
      Materials
      • Vinyl Siding, Brick
      • Foundation: Other
      Condition
      • New construction: No
      • Year built: 1972

      Utilities & green energy

      • Sewer: Private Septic Tank
      • Water: Conditioner, Well

      Community & HOA

      Community
      • Subdivision: Hickory Meadow
      HOA
      • Has HOA: No
      Location
      • Region: Cockeysville
      • Municipality: COCKEYSVILLE HUN

      Financial & listing details

      • Price per square foot: $270/sqft
      • Tax assessed value: $8,566,333
      • Annual tax amount: $10,348
      • Date on market: 7/24/2026
      • Listing agreement: Exclusive Right To Sell
      • Inclusions: Playground
      • Exclusions: Trampoline And Soccer Net
      • Ownership: Fee Simple

        Estimated market value

        $1,232,900

        $1.17M - $1.29M

        $5,723/mo

        Price history

        DateEventPrice
        7/24/2026Price change$1,265,000-4.5%$270/sqft
        Source: Bright MLS #MDBC2170782 Report a problem
        7/10/2026Listed for sale$1,325,000+47.4%$283/sqft
        Source: Bright MLS #MDBC2167686 Report a problem
        10/5/2021Sold$899,000+24%$192/sqft
        Source: Bright MLS #MDBC2021516 Report a problem
        1/15/2016Sold$725,000-7.1%$155/sqft
        Source: Agent Provided Report a problem
        1/15/2016Pending sale$780,000$166/sqft
        Source: Berkshire Hathaway HomeServices Homesale Realty #BC9505521 Report a problem
        10/24/2015Listed for sale$780,000-17.9%$166/sqft
        Source: Berkshire Hathaway HomeServices Homesale Realty #BC9505521 Report a problem
        7/14/2009Listing removed$950,000$203/sqft
        Source: NRT MidAtlantic #BC7023059 Report a problem
        4/6/2009Listed for sale$950,000-5%$203/sqft
        Source: NRT MidAtlantic #BC7023059 Report a problem
        2/6/2006Sold$1,000,000$213/sqft
        Source: Public Record Report a problem

        Public tax history

        YearProperty taxesTax assessment
        2025$9,795 +7.4%$803,200 +6.7%
        2024$9,122 +7.2%$752,667 +7.2%
        2023$8,510 +7.8%$702,133 +7.8%
        2022$7,897 $651,600
        2021$7,897 $651,600
        2020$7,897 -6.4%$651,600 -6.4%
        2019$8,433 +4.4%$695,800 +4.4%
        2018$8,075 +4.6%$666,267 +4.6%
        2017$7,717 +4.3%$636,733 +4.9%
        2016$7,398 $607,200
        2015$7,398 $607,200
        2014$7,398 $607,200 -1%
        2013-- $613,500
        2012-- $613,500
        2011-- $613,500 -32.8%
        2010-- $912,740 +13.8%
        2009-- $802,030 +16%
        2008-- $691,320 +19.1%
        2007-- $580,610 +11.4%
        2006-- $521,300 +51.1%
        2005-- $345,000 +18.8%
        2004-- $290,320 +1.7%
        2003-- $285,362 +1.8%
        2002-- $280,406 +1.8%
        2001-- $275,450
        Find assessor info on the county website

        Monthly payment

        Est. payment

        Payment breakdown

        Explore the cost of this home by adjusting the details. Changes won't be saved.
        All calculations are estimates and provided by Zillow, Inc. for informational purposes only. Actual amounts may vary.
        HOA fees may include property taxes on listings classified as Co-Ops. Contact the listing agent and/or owner for fee details.
        Mortgage interest rates are dependent on a number of factors, including credit score, down payment, and repayment length. Interest rate data provided by Zillow Group Marketplace, Inc. as of 1/1/1970 from various mortgage lenders with which we have lead or other similar arrangements; the Estimated Payment is an average of those rates.
        See how much you could borrow to make a competitive offer.

        Climate risks

        Neighborhood: 21030

        Getting around

        1 / 100
        Car-Dependent
        0 / 100
        No Nearby Transit

        Nearby schools

        GreatSchools rating
        Schools provided by the listing agent
        • Elementary: Mays Chapel
        • Middle: Ridgely
        • High: Dulaney
        • District: Baltimore County Public Schools

        Source: Bright MLS. This data may not be complete. We recommend contacting the local school district to confirm school assignments for this home.

        A local agent can set up tours, give advice and negotiate with sellers.

        Browse local experts

        Similar homes