Simply amazing opportunity to be tucked away on one of Southborough's most desired cul-de-sacs with easy access to the Beals Preserve*Crisp white Colonial positioned beautifully on a gentle knoll with just over an acre providing the privilege of privacy & the benefits of a neighborhood*Pleasing floorplan with great FLOW*Gleaming refinished hardwood floors and freshly painted walls and trim in most areas provide a move-in condition environment for easy living*Inviting Living Room with wood burning fireplace sundrenched from a large window wall opens to formal Dining Room with French windows*Heart of the home Kitchen with impressive, huge center island opens to lovely vaulted Family Room with sliders to deck*Nicely sized two-car garage with new high-quality doors & door openers*2nd floor offers a spacious, romantic Primary Suite with windows on 3 sides, 3 closets & full bath*3 additional bedrooms with hardwood floors, renovated hallway bath*2nd floor laundry room!*Lower level Bonus Room plus plenty of unfinished storage*Garden shed*
Pending
$900,000
11 Hickory Rd, Southborough, MA 01772
4beds
2,705sqft
Single Family Residence
Built in 1959
1.08 Acres Lot
$876,400 Zestimate®
$333/sqft
$-- HOA
What's special
Crisp white colonialGarden shedLower level bonus roomGleaming refinished hardwood floorsPlenty of unfinished storageRenovated hallway bath
- 56 days
- 315
- 3
Likely to sell faster than
Zillow last checked:
Listing updated:
Listed by:
Andrew Abu 508-561-8004,
Andrew J. Abu Inc., REALTORS® 508-836-3333
Source: MLS PIN,MLS#: 73553288
Facts & features
Interior
Bedrooms & bathrooms
- Bedrooms: 4
- Bathrooms: 3
- Full bathrooms: 2
- 1/2 bathrooms: 1
Primary bedroom
- Features: Flooring - Hardwood, Lighting - Overhead, Closet - Double
- Level: Second
- Area: 286
- Dimensions: 22 x 13
Bedroom 2
- Features: Flooring - Hardwood, Closet - Double
- Level: Second
- Area: 221
- Dimensions: 17 x 13
Bedroom 3
- Features: Closet, Flooring - Hardwood
- Level: Second
- Area: 143
- Dimensions: 13 x 11
Bedroom 4
- Features: Closet, Flooring - Hardwood
- Level: Second
- Area: 143
- Dimensions: 11 x 13
Primary bathroom
- Features: Yes
Bathroom 1
- Features: Bathroom - Half, Flooring - Stone/Ceramic Tile
- Level: First
- Area: 24
- Dimensions: 4 x 6
Bathroom 2
- Features: Bathroom - Full, Bathroom - Double Vanity/Sink, Bathroom - Tiled With Shower Stall, Flooring - Stone/Ceramic Tile, Lighting - Sconce
- Level: Second
- Area: 72
- Dimensions: 9 x 8
Bathroom 3
- Features: Bathroom - Full, Bathroom - Tiled With Tub & Shower, Flooring - Stone/Ceramic Tile, Lighting - Sconce
- Level: Second
- Area: 56
- Dimensions: 8 x 7
Dining room
- Features: Flooring - Hardwood, Lighting - Overhead
- Level: First
- Area: 132
- Dimensions: 12 x 11
Family room
- Features: Ceiling Fan(s), Beamed Ceilings, Vaulted Ceiling(s), Flooring - Hardwood, Slider, Lighting - Overhead
- Level: First
- Area: 361
- Dimensions: 19 x 19
Kitchen
- Features: Flooring - Hardwood, Pantry, Countertops - Upgraded, Kitchen Island, Recessed Lighting
- Level: First
- Area: 180
- Dimensions: 15 x 12
Living room
- Features: Flooring - Hardwood, Window(s) - Picture, Crown Molding
- Level: First
- Area: 273
- Dimensions: 21 x 13
Heating
- Baseboard, Oil
Cooling
- Window Unit(s), Wall Unit(s)
Appliances
- Included: Electric Water Heater, Water Heater, Range, Dishwasher, Trash Compactor, Microwave, Refrigerator, Washer, Dryer
- Laundry: Laundry Closet, Flooring - Vinyl, Electric Dryer Hookup, Washer Hookup, Lighting - Overhead, Second Floor
Features
- Closet, Closet/Cabinets - Custom Built, Lighting - Overhead, Bonus Room, Foyer
- Flooring: Tile, Vinyl, Hardwood, Flooring - Vinyl, Flooring - Hardwood
- Doors: Storm Door(s)
- Windows: Storm Window(s), Screens
- Basement: Full,Partially Finished,Bulkhead,Concrete
- Number of fireplaces: 1
- Fireplace features: Living Room
Interior area
- Total structure area: 2,705
- Total interior livable area: 2,705 sqft
- Finished area above ground: 2,380
- Finished area below ground: 325
Video & virtual tour
Property
Parking
- Total spaces: 10
- Parking features: Attached, Garage Door Opener, Garage Faces Side, Paved Drive, Off Street, Paved
- Attached garage spaces: 2
- Uncovered spaces: 8
Accessibility
- Accessibility features: No
Features
- Patio & porch: Deck - Wood
- Exterior features: Deck - Wood, Rain Gutters, Storage, Screens
Lot
- Size: 1.08 Acres
- Features: Cul-De-Sac, Wooded, Gentle Sloping, Level
Details
- Parcel number: M:042.0 B:0000 L:0020.0,1663774
- Zoning: RA
Construction
Type & style
- Home type: SingleFamily
- Architectural style: Garrison
- Property subtype: Single Family Residence
Materials
- Foundation: Concrete Perimeter
- Roof: Shingle
Condition
- Year built: 1959
Utilities & green energy
- Electric: Circuit Breakers
- Sewer: Private Sewer
- Water: Public
- Utilities for property: for Electric Range, for Electric Dryer, Washer Hookup
Green energy
- Energy efficient items: Thermostat
Community & HOA
HOA
- Has HOA: No
Location
- Region: Southborough
Financial & listing details
- Price per square foot: $333/sqft
- Tax assessed value: $848,000
- Annual tax amount: $12,177
- Date on market: 7/29/2026
- Road surface type: Paved
Estimated market value
$876,400
$833,000 - $920,000
$4,943/mo
Price history
| Date | Event | Price |
|---|---|---|
| 9/7/2026 | Pending sale | $900,000$333/sqft |
Source: MLS PIN #73553288 Report a problem | ||
| 8/24/2026 | Contingent | $900,000$333/sqft |
Source: MLS PIN #73553288 Report a problem | ||
| 7/29/2026 | Listed for sale | $900,000+323.5%$333/sqft |
Source: MLS PIN #73553288 Report a problem | ||
| 12/31/1990 | Sold | $212,500$79/sqft |
Source: Public Record Report a problem | ||
Public tax history
| Year | Property taxes | Tax assessment |
|---|---|---|
| 2025 | $11,186 +5.7% | $810,000 +6.4% |
| 2024 | $10,586 +4.9% | $761,000 +11.3% |
| 2023 | $10,088 +9.1% | $683,500 +19.8% |
| 2022 | $9,249 | $570,600 |
| 2021 | $9,249 -2.6% | $570,600 +0.1% |
| 2020 | $9,496 -0.2% | $570,000 +0.3% |
| 2019 | $9,513 +7.1% | $568,300 +3.3% |
| 2018 | $8,883 +2.9% | $550,400 +4.5% |
| 2017 | $8,629 +1.2% | $526,800 -2.2% |
| 2016 | $8,524 -1.1% | $538,800 +0.1% |
| 2015 | $8,620 +3% | $538,100 +4% |
| 2014 | $8,368 +10.4% | $517,200 +12.9% |
| 2013 | $7,577 +2% | $458,100 -0.5% |
| 2012 | $7,428 +5.6% | $460,200 +2% |
| 2011 | $7,031 +2.7% | $451,300 -7.3% |
| 2010 | $6,847 -1.9% | $487,000 -1.2% |
| 2009 | $6,979 +7.9% | $492,900 -4.4% |
| 2008 | $6,467 -2% | $515,700 -1.6% |
| 2007 | $6,596 +4.5% | $524,300 +2.7% |
| 2006 | $6,311 +1.9% | $510,600 +4.5% |
| 2005 | $6,195 +4.8% | $488,600 +5.8% |
| 2004 | $5,912 +14.5% | $461,900 +9.5% |
| 2003 | $5,162 +10.3% | $421,700 +20.6% |
| 2001 | $4,678 +21.9% | $349,600 +30.3% |
| 2000 | $3,837 +11.1% | $268,300 +5.6% |
| 1996 | $3,454 | $254,000 |
Find assessor info on the county website
Monthly payment
Est. payment
Payment breakdown
Explore the cost of this home by adjusting the details. Changes won't be saved.Climate risks
Neighborhood: 01772
Nearby schools
Schools provided by the listing agent
- Elementary: Finn/Woodward/Neary
- Middle: Trottier
- High: Algonquin Regional
Source: MLS PIN. This data may not be complete. We recommend contacting the local school district to confirm school assignments for this home.
Similar homes
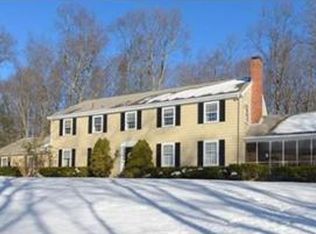
- $775,0003 bd3 ba2.1k sqft216 Boston Rd, Southborough, MA 01772For Sale
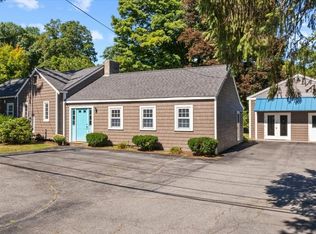 MLS ID #73580361, Kristine Wingate Shifrin, Andrew J. Abu Inc., REALTORS®. MLS PIN
 - $810,0004 bd3 ba2.4k sqft39 Harriman Rd, Hudson, MA 01749For Sale
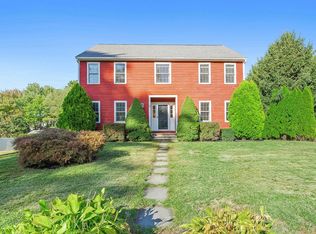 MLS ID #73578921, Amy Balewicz Homes, Keller Williams Realty Boston Northwest. MLS PIN
 - $849,9004 bd3 ba2.3k sqft22 Coolidge Cir, Northborough, MA 01532For Sale
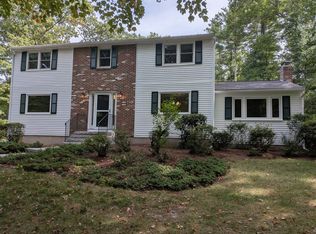 MLS ID #73575108, Matthew Heisler, Vanderbilt Properties, LLC. MLS PIN
 - $900,0003 bd2 ba2.2k sqft9 Hillando Dr, Shrewsbury, MA 01545For Sale
 MLS ID #73569089, Andrew Abu, Andrew J. Abu Inc., REALTORS®. MLS PIN
