Ideally located in a quiet cul-de-sac on a 9192 SF lot in the coveted community of Newport Coast, this immaculate estate offers a completely updated home with over 5085 SF of interior living space. This striking property showcases every desired amenity including custom finishes and the capacity for up to six bedrooms, including a main floor guest retreat. This hillside stunner has been remodeled top to bottom, modified original floor plan, creating an even larger home. Each room has been thoughtfully designed to reflect on-trend design yet emanates timeless and sophisticated style. The oversized bedrooms offer high ceilings and private en-suites, along with spacious closets. The primary bedroom is a dreamy personal retreat, complete with a seating area, ample natural light and a luxurious high-end spa-style bathroom with an expansive shower and separate soaker tub adorned with high-end marble and limestone, and a custom finished walk-in by California Closets. Escape to the secluded and private backyard sanctuary featuring two firepits, a BBQ, pool, spa, and green grass yard surrounded by lush foliage overlooking the canyon below. The kitchen is the heart of the main floor, offering upgraded Sub Zero/Wolf appliances, gorgeous and durable quartz counters, and a wide-open floor plan with direct access to the great room and outdoor oasis. Precise attention to detail with nothing spared, this property has nearly every space inside and out updated and redone, reflecting classic and refined décor and aesthetics, with beauty, function, and purpose in mind. Washed oak floors run throughout, with new paint, softscape, railings, sprinklers, screens and windows, and so many added custom fixtures and features.
Sold for $7,025,000
Zillow last checked:
Listing updated:
Bought with:
Michael Fawaz, DRE #01342829
Compass
Source: CRMLS,MLS#: NP24169594 Originating MLS: California Regional MLS
Originating MLS: California Regional MLSPrice history
| Date | Event | Price |
|---|---|---|
| 9/3/2025 | Listing removed | $9,398,000$1,848/sqft |
Source:  SDMLS #OC25067197 Report a problem SDMLS #OC25067197 Report a problem | ||
| 6/29/2025 | Listed for sale | $9,398,000+33.8%$1,848/sqft |
Source: SDMLS #OC25067197 Report a problem | ||
| 10/21/2024 | Sold | $7,025,000-1.4%$1,382/sqft |
Source:  CRMLS #NP24169594 Report a problem CRMLS #NP24169594 Report a problem | ||
| 9/23/2024 | Pending sale | $7,125,000$1,401/sqft |
Source: CRMLS #NP24169594 Report a problem | ||
| 9/4/2024 | Contingent | $7,125,000$1,401/sqft |
Source: CRMLS #NP24169594 Report a problem | ||
| 8/25/2024 | Listed for sale | $7,125,000+5.6%$1,401/sqft |
Source: CRMLS #NP24169594 Report a problem | ||
| 5/30/2023 | Sold | $6,750,000+60.1%$1,327/sqft |
Source: Public Record Report a problem | ||
| 9/3/2021 | Sold | $4,215,000-10.2%$829/sqft |
Source: Public Record Report a problem | ||
| 8/21/2021 | Pending sale | $4,695,000$923/sqft |
Source: CRMLS #OC21159890 Report a problem | ||
| 8/15/2021 | Contingent | $4,695,000$923/sqft |
Source: SDMLS #OC21159890 Report a problem | ||
| 7/22/2021 | Listed for sale | $4,695,000+49%$923/sqft |
Source: SDMLS #OC21159890 Report a problem | ||
| 2/9/2015 | Listing removed | $10,900$2/sqft |
Source: THE HOOPER GROUP - Realty One Group Report a problem | ||
| 1/20/2015 | Sold | $3,150,000-4.2%$619/sqft |
Source: Public Record Report a problem | ||
| 12/31/2014 | Listed for rent | $10,900-16.2%$2/sqft |
Source: Surterre Properties Inc #OC14208898 Report a problem | ||
| 12/5/2014 | Price change | $3,288,888-3%$647/sqft |
Source: Surterre Properties Inc #OC14122878 Report a problem | ||
| 11/9/2014 | Price change | $3,388,888-0.3%$666/sqft |
Source: Surterre Properties #OC14122878 Report a problem | ||
| 11/6/2014 | Price change | $3,399,888-2.9%$669/sqft |
Source: Surterre Properties #OC14122878 Report a problem | ||
| 10/5/2014 | Listing removed | $13,000$3/sqft |
Source: Surterre Properties Inc #OC14208898 Report a problem | ||
| 10/1/2014 | Listed for rent | $13,000+30%$3/sqft |
Source: Surterre Properties Inc #OC14208898 Report a problem | ||
| 9/4/2014 | Price change | $3,499,888-2.5%$688/sqft |
Source: Surterre Properties Inc #OC14122878 Report a problem | ||
| 7/29/2014 | Price change | $3,588,888-1.6%$706/sqft |
Source: Surterre Properties Inc #OC14122878 Report a problem | ||
| 7/22/2014 | Price change | $3,648,888-1.2%$718/sqft |
Source: Surterre Properties Inc #OC14122878 Report a problem | ||
| 6/12/2014 | Listed for sale | $3,695,000+9.3%$727/sqft |
Source: Surterre Properties, Inc. #OC14122878 Report a problem | ||
| 4/20/2013 | Listing removed | $10,000$2/sqft |
Source: Surterre Properties Inc #OC13046876 Report a problem | ||
| 3/29/2013 | Listed for rent | $10,000$2/sqft |
Source: Surterre Properties Inc #OC13046876 Report a problem | ||
| 3/29/2013 | Listing removed | $3,380,000$665/sqft |
Source: Surterre Properties Inc #OC13046158 Report a problem | ||
| 3/19/2013 | Listed for sale | $3,380,000+30.3%$665/sqft |
Source: Surterre Properties, Inc. #OC13046158 Report a problem | ||
| 1/26/2006 | Sold | $2,595,000$510/sqft |
Source: Public Record Report a problem | ||
Nearby homes
- $5,674,0003 bd3 ba3.3k sqft9 Hidden Pass, Newport Coast, CA 92657Off Market

- $6,936,8005 bd5 ba4.3k sqft15 Hidden Pass, Newport Coast, CA 92657Off Market
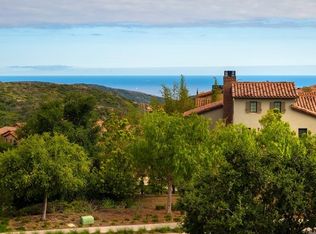
- $5,197,5004 bd4 ba2.7k sqft7 Hidden Pass, Newport Coast, CA 92657Off Market

- $8,421,6005 bd5 ba5.4k sqft12 Hidden Pass, Newport Coast, CA 92657Off Market
