Welcome to this delightful 3-bedroom, 3-bathroom home that seamlessly blends style and comfort. The open floor plan invites you into a spacious living area perfect for entertaining. Enjoy your morning coffee in the cozy sunporch, basking in natural light. The primary bedroom is a private retreat featuring a full bath and an expansive walk-in closet, offering both luxury and convenience. The lower level features a walk-out basement, providing easy access to the backyard oasis. Relax and unwind by the sparkling pool, perfect for hot summer days. Situated on a corner lot, this property is fully fenced. Nestled near a beautiful golf course and park, you'll have endless recreational opportunities at your doorstep. Conveniently located close to various amenities, this home offers the perfect balance of tranquility and accessibility. Don't miss the chance to make this charming house your new home!
Closed
$316,000
11 Hidden Valley Cir, Davenport, IA 52804
3beds
2,196sqft
Single Family Residence
Built in 2006
9,147 Square Feet Lot
$332,900 Zestimate®
$144/sqft
$2,066 Estimated rent
Home value
$332,900
$313,000 - $353,000
$2,066/mo
Zestimate® history
Owner options
List your home for rent
$2,066/mo
Rent Zestimate®
Find your next renter with Zillow Rental Manager. Plus, with online applications, you can quickly screen prospective tenants – for free.
$2,066/mo
Rent Zestimate®
Refinance and save
$2,496/mo
Est. payment
Refinancing to a lower rate could help reduce your monthly payments and save thousands over the life of the loan.
$2,496/mo
Est. payment
Explore your selling options
Work with a Zillow partner agent
Leverage their expertise and Zillow's premium Showcase listings to get your home seen by more buyers.
Get startedList with your own agent
Get your home in front of millions of buyers by listing it on Zillow.
Learn how to do itSell it yourself
Take full control of how buyers see your home on Zillow by listing For Sale by Owner (FSBO).
List your homeWhat's special
Zillow last checked:
Listing updated:
Listed by:
Erin McChesney 563-343-8963,
Haven. Real Estate
Bought with:
Abigail Reed
Keller Williams Greater Quad Cities / Midwest Partners
Source: MRED as distributed by MLS GRID,MLS#: QC4259627
Facts & features
Interior
Bedrooms & bathrooms
- Bedrooms: 3
- Bathrooms: 3
- Full bathrooms: 2
- 1/2 bathrooms: 1
Primary bedroom
- Features: Flooring (Carpet)
- Level: Main
- Area: 165 Square Feet
- Dimensions: 11x15
Primary bedroom
- Features: Flooring (Carpet)
- Level: Main
- Area: 165 Square Feet
- Dimensions: 11x15
Primary bedroom
- Features: Flooring (Carpet), Bathroom (Full)
- Level: Main
- Area: 165 Square Feet
- Dimensions: 11x15
Bedroom 2
- Features: Flooring (Carpet)
- Level: Main
- Area: 121 Square Feet
- Dimensions: 11x11
Bedroom 2
- Features: Flooring (Carpet)
- Level: Main
- Area: 121 Square Feet
- Dimensions: 11x11
Bedroom 3
- Features: Flooring (Carpet)
- Level: Main
- Area: 120 Square Feet
- Dimensions: 10x12
Bedroom 3
- Features: Flooring (Carpet)
- Level: Main
- Area: 120 Square Feet
- Dimensions: 10x12
Other
- Features: Flooring (Luxury Vinyl)
- Level: Main
- Area: 132 Square Feet
- Dimensions: 12x11
Dining room
- Features: Flooring (Luxury Vinyl)
- Level: Main
- Area: 126 Square Feet
- Dimensions: 14x9
Dining room
- Features: Flooring (Luxury Vinyl)
- Level: Main
- Area: 126 Square Feet
- Dimensions: 14x9
Dining room
- Features: Flooring (Luxury Vinyl)
- Level: Main
- Area: 126 Square Feet
- Dimensions: 14x9
Kitchen
- Features: Flooring (Luxury Vinyl)
- Level: Main
- Area: 156 Square Feet
- Dimensions: 12x13
Kitchen
- Features: Kitchen (Eating Area-Breakfast Bar), Flooring (Luxury Vinyl)
- Level: Main
- Area: 156 Square Feet
- Dimensions: 12x13
Laundry
- Features: Flooring (Vinyl)
- Level: Lower
Laundry
- Features: Flooring (Vinyl)
- Level: Lower
Living room
- Features: Flooring (Luxury Vinyl)
- Level: Main
- Area: 264 Square Feet
- Dimensions: 12x22
Living room
- Features: Flooring (Luxury Vinyl)
- Level: Main
- Area: 264 Square Feet
- Dimensions: 12x22
Office
- Features: Flooring (Carpet)
- Level: Lower
- Area: 120 Square Feet
- Dimensions: 10x12
Office
- Features: Flooring (Carpet)
- Level: Lower
- Area: 120 Square Feet
- Dimensions: 10x12
Recreation room
- Features: Flooring (Carpet)
- Level: Lower
- Area: 144 Square Feet
- Dimensions: 12x12
Recreation room
- Features: Flooring (Carpet)
- Level: Lower
- Area: 144 Square Feet
- Dimensions: 12x12
Heating
- Natural Gas
Cooling
- Central Air
Appliances
- Included: Dishwasher, Microwave, Range, Refrigerator, Gas Water Heater
Features
- Vaulted Ceiling(s)
- Basement: Partially Finished,Daylight,Full
- Number of fireplaces: 1
- Fireplace features: Gas Starter, Living Room
Interior area
- Total interior livable area: 2,196 sqft
- Finished area below ground: 1,504
Property
Parking
- Total spaces: 2
- Parking features: Garage Door Opener, Yes, Attached, Garage
- Attached garage spaces: 2
- Has uncovered spaces: Yes
Features
- Pool features: Above Ground
- Fencing: Fenced
Lot
- Size: 9,147 Square Feet
- Dimensions: 73.20 x 125.00
- Features: Corner Lot, Level
Details
- Parcel number: T203911
- Zoning: Res
Construction
Type & style
- Home type: SingleFamily
- Property subtype: Single Family Residence
Materials
- Vinyl Siding, Frame
- Foundation: Concrete Perimeter
Condition
- New construction: No
- Year built: 2006
Utilities & green energy
- Sewer: Public Sewer
- Water: Public
- Utilities for property: Cable Available
Community & HOA
Community
- Subdivision: Hidden Valley Farm
HOA
- Has HOA: Yes
- Amenities included: Maintenance Grounds
- Services included: Other
- HOA fee: $300 annually
Location
- Region: Davenport
Financial & listing details
- Price per square foot: $144/sqft
- Tax assessed value: $286,700
- Annual tax amount: $2,023
- Date on market: 12/30/2025
- Listing terms: Conventional
Price history
| Date | Event | Price |
|---|---|---|
| 2/28/2025 | Sold | $316,000-2.8%$144/sqft |
Source:  MRED as distributed by MLS GRID #QC4259627 Report a problem MRED as distributed by MLS GRID #QC4259627 Report a problem | ||
| 1/21/2025 | Pending sale | $325,000$148/sqft |
Source:  RMLS Alliance as distributed by MLS GRID #QC4259627 Report a problem RMLS Alliance as distributed by MLS GRID #QC4259627 Report a problem | ||
| 1/9/2025 | Listed for sale | $325,000+62.9%$148/sqft |
Source: RMLS Alliance as distributed by MLS GRID #QC4259627 Report a problem | ||
| 3/20/2007 | Sold | $199,500$91/sqft |
Source: Public Record Report a problem | ||
Public tax history
| Year | Property taxes | Tax assessment |
|---|---|---|
| 2025 | $4,436 -0.1% | $286,700 +5.4% |
| 2024 | $4,440 -11.9% | $272,090 |
| 2023 | $5,040 +2% | $272,090 +11.1% |
| 2022 | $4,942 +6.2% | $244,810 +2.3% |
| 2021 | $4,654 -1.8% | $239,260 +9.7% |
| 2020 | $4,739 -0.8% | $218,120 |
| 2019 | $4,775 +4.8% | $218,120 +2.5% |
| 2018 | $4,557 +1.7% | $212,810 |
| 2017 | $4,482 +6.8% | $212,810 +6.2% |
| 2016 | $4,198 | $200,430 +10.6% |
| 2015 | $4,198 +9.6% | $181,260 |
| 2014 | $3,832 +1.9% | $181,260 |
| 2013 | $3,762 | -- |
| 2012 | $3,762 +20.4% | $181,850 |
| 2009 | $3,124 | $181,850 |
Find assessor info on the county website
Neighborhood: 52804
Nearby homes
- $344,1004 bd3 ba2.4k sqft10 Hidden Valley Cir, Davenport, IA 52804Off Market
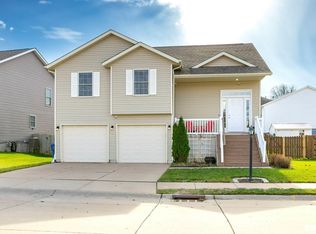
- $---- bd-- ba-- sqft23 Hidden Valley Cir, Davenport, IA 52804Off Market
- $318,9009,861 sqft12 Hidden Valley Cir, Davenport, IA 52804Off Market

- $352,4004 bd3 ba2.1k sqft9 Hidden Valley Cir, Davenport, IA 52804Off Market
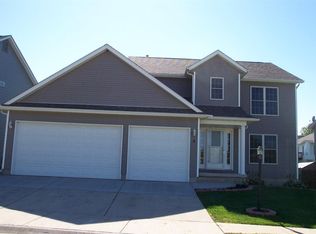
- $233,8003 bd2 ba1.1k sqft15 Calvin Ct, Davenport, IA 52804Off Market
- $301,8004 bd2 ba1.6k sqft13 Hidden Valley Cir, Davenport, IA 52804Off Market
- $332,5004 bd3 ba1.4k sqft13 Hidden Valley Cir, Davenport, IA 52804Sold
- $275,3003 bd2 ba1.5k sqft7 Calvin Ct, Davenport, IA 52804Off Market
Nearby schools
GreatSchools rating
- 1/10Jackson Elementary SchoolGrades: K-5Distance: 1.1 mi
- 2/10Williams Intermediate SchoolGrades: 6-8Distance: 1.6 mi
- 3/10West High SchoolGrades: 9-12Distance: 0.7 mi
Schools provided by the listing agent
- Elementary: Davenport
- Middle: Davenport
- High: Davenport
Source: MRED as distributed by MLS GRID. This data may not be complete. We recommend contacting the local school district to confirm school assignments for this home.
Sell for more on Zillow
Get a Zillow Showcase℠ listing at no additional cost and you could sell for .
$332,900
2% more
+$6,658
With Zillow Showcase(estimated)
$339,558
Sell for more on Zillow
Get a Zillow Showcase℠ listing at no additional cost and you could sell for .
$332,900
2% more
+$6,658
With Zillow Showcase(estimated)
$339,558
- Iowa
- Scott County
- Davenport
- 52804
- 11 Hidden Valley Cir
