Skip main navigation
Closed
  • Listed by: Homes By Janell • Janell M Schmittling • Contact: 618-444-6141
    Bought with: Re/Max Signature Properties
    $230,000

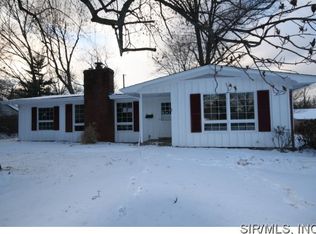
    11 High Forest Dr, Belleville, IL 62226

    3beds
    1,910sqft
    Single Family Residence
    Built in 1960
    8,712 Square Feet Lot
    $236,600 Zestimate®
    $120/sqft
    $1,472 Estimated rent

    Home value

    $236,600

    $208,000 - $270,000

    $1,472/mo

    Zestimate® history
    Loading
    Loading...

    Owner options

    List your home for rent

    $1,472/mo

    Rent Zestimate®

    Find your next renter with Zillow Rental Manager. Plus, with online applications, you can quickly screen prospective tenants – for free.

    Learn more

    $1,472/mo

    Rent Zestimate®

    Refinance and save

    $1,696/mo

    Est. payment

    Refinancing to a lower rate could help reduce your monthly payments and save thousands over the life of the loan.

    See today's rates

    $1,696/mo

    Est. payment

    Explore your selling options

    Work with a Zillow partner agent

    Leverage their expertise and Zillow's premium Showcase listings to get your home seen by more buyers.

    Get started

    List with your own agent

    Get your home in front of millions of buyers by listing it on Zillow.

    Learn how to do it

    Sell it yourself

    Take full control of how buyers see your home on Zillow by listing For Sale by Owner (FSBO).

    List your home

    What's special

    Wood burning fireplaceFenced in backyardAmple sized bedroomsPrimary suiteSpacious family roomCozy hearth roomFresh paint
    THIS BEAUTIFUL THREE-BEDROOM, TW0-BATH RANCH HOME OFFERS AN OPEN FLOOR PLAN W/ A BRIGHT & INVITING ATMOSPHERE. Fresh paint, luxury vinyl plank flooring & new light fixtures give the home an updated appearance. The galley-style kitchen offers stainless appliances, including a NEW gas range, tile backsplash & plenty of cabinet/counter space. Located off the breakfast nook, you will find a cozy hearth room w/ wood burning fireplace. Additionally, the spacious family room is perfect for entertaining & has room for a formal dining table. Down the hall you will find a modern full bath that has been renovated w/ NEW fixtures, vanity, flooring & shower. There are three ample sized bedrooms, including the primary suite w/ its own full bath. Round out this perfect home w/ a nice deck, fenced in backyard & storage shed for lawn tools. Enjoy peace of mind w/ a brand-new roof & encapsulated crawlspace for improved energy efficiency & moisture control. This move-in-ready home is a MUST SEE!

    Zillow last checked:

    Listing updated:

    Listed by:

    Janell M Schmittling 618-444-6141,

    Homes By Janell

    Bought with:

    Lisa C Diserens, 475155809

    Re/Max Signature Properties

    Source: MARIS,MLS#: 25008069MLS LogoOriginating MLS: Southwestern Illinois Board of REALTORS

    Facts & features

    Interior

    Bedrooms & bathrooms
    • Bedrooms: 3
    • Bathrooms: 2
    • Full bathrooms: 2
    • Main level bathrooms: 2
    • Main level bedrooms: 3
    Heating
    • Forced Air, Electric
    Cooling
    • Central Air, Electric
    Appliances
    • Included: Gas Water Heater, Dishwasher, Disposal, Microwave, Gas Range, Gas Oven, Refrigerator, Stainless Steel Appliance(s)
    Features
    • Kitchen/Dining Room Combo, Separate Dining, Eat-in Kitchen
    • Doors: Sliding Doors
    • Basement: Crawl Space
    • Number of fireplaces: 1
    • Fireplace features: Wood Burning
    Interior area
    • Total structure area: 1,910
    • Total interior livable area: 1,910 sqft
    • Finished area above ground: 1,910
    • Finished area below ground: 0

    Property

    Parking
    • Total spaces: 2
    • Parking features: Attached, Garage, Off Street
    • Attached garage spaces: 2
    Features
    • Levels: One
    • Patio & porch: Deck, Patio
    Lot
    • Size: 8,712 Square Feet
    • Dimensions: 100 x 117
    Details
    • Additional structures: Shed(s)
    • Parcel number: 0808.0103048
    • Special conditions: Standard

    Construction

    Type & style
    • Home type: SingleFamily
    • Architectural style: Traditional,Ranch
    • Property subtype: Single Family Residence
    Materials
    • Brick Veneer, Stone Veneer
    Condition
    • Year built: 1960

    Utilities & green energy

    • Sewer: Public Sewer
    • Water: Public

    Community & HOA

    Community
    • Subdivision: Schickedanz 5th Add
    Location
    • Region: Belleville

    Financial & listing details

    • Price per square foot: $120/sqft
    • Tax assessed value: $53,940
    • Annual tax amount: $3,504
    • Date on market: 2/15/2025
    • Cumulative days on market: 34 days
    • Listing terms: Cash,Conventional,FHA,VA Loan
    • Ownership: Private

    Price history

    DateEventPrice
    3/21/2025Pending sale$214,500-6.7%$112/sqft
    Source: MARIS #25008069 Report a problem
    3/19/2025Sold$230,000+7.2%$120/sqft
    Source: MARIS #25008069 Report a problem
    2/16/2025Contingent$214,500$112/sqft
    Source: MARIS #25008069 Report a problem
    2/15/2025Listed for sale$214,500+15.9%$112/sqft
    Source: MARIS #25008069 Report a problem
    3/18/2022Sold$185,000+5.8%$97/sqft
    Source: MARIS #21085253 Report a problem
    3/18/2022Pending sale$174,900$92/sqft
    Source: MARIS #21085253 Report a problem
    2/28/2022Contingent$174,900$92/sqft
    Source: MARIS #21085253 Report a problem
    2/25/2022Listed for sale$174,900+25.4%$92/sqft
    Source: MARIS #21085253 Report a problem
    10/19/2006Sold$139,500-5.7%$73/sqft
    Source: Public Record Report a problem
    5/2/2005Sold$148,000$77/sqft
    Source: Public Record Report a problem

    Public tax history

    YearProperty taxesTax assessment
    2024-- $53,940 +6.1%
    2023$3,504 +7.9%$50,828 +11.1%
    2022$3,247 -10.3%$45,758 +8.2%
    2021$3,619 +3.6%$42,302 +4.4%
    2020$3,493 -5.5%$40,512 -2.8%
    2019$3,696 +2.7%$41,673 +2.2%
    2018$3,600 -0.7%$40,771 +0.7%
    2017$3,624 $40,485 +2.2%
    2016$3,624 +3.4%$39,625 -7.3%
    2014$3,505 +2.8%$42,727 -1.4%
    2013$3,410 $43,338 -3.4%
    2012-- $44,854 -2.8%
    2011-- $46,146 -1.8%
    2010-- $46,988 -0.9%
    2009-- $47,402 +2.3%
    2008-- $46,341 +10.8%
    2006-- $41,831 +7%
    2005$2,519 +9.6%$39,091 +7.2%
    2004$2,298 $36,459 +6.4%
    2003-- $34,250 +6.3%
    2002-- $32,229 +4.8%
    2001-- $30,761 +3%
    2000-- $29,870
    Find assessor info on the county website

    Neighborhood: 62226

    Nearby schools

    GreatSchools rating
    Schools provided by the listing agent
    • Elementary: Belleville Dist 118
    • Middle: Belleville Dist 118
    • High: Belleville High School-West

    Source: MARIS. This data may not be complete. We recommend contacting the local school district to confirm school assignments for this home.

    Get a cash offer in 3 minutes
    Find out how much your home could sell for in as little as 3 minutes with a no-obligation cash offer.
    Estimated market value
    $236,600
    Get a cash offer in 3 minutes
    Find out how much your home could sell for in as little as 3 minutes with a no-obligation cash offer.
    Estimated market value
    $236,600