Skip main navigation
Off market
  • $1,120,600

    11 High Hill Ln, Thornton, PA 19373

    5beds
    4,800sqft
    SingleFamily
    Built in 2002
    0.51 Acres Lot
    $1,120,600 Zestimate®
    $233/sqft
    $4,918 Estimated rent

    Home value

    $1,120,600

    $1.06M - $1.19M

    $4,918/mo

    Zestimate® history
    Loading
    Loading...

    Owner options

    List your home for rent

    $4,918/mo

    Rent Zestimate®

    Find your next renter with Zillow Rental Manager. Plus, with online applications, you can quickly screen prospective tenants – for free.

    Learn more

    $4,918/mo

    Rent Zestimate®

    Refinance and save

    $7,651/mo

    Est. payment

    Refinancing to a lower rate could help reduce your monthly payments and save thousands over the life of the loan.

    See today's rates

    $7,651/mo

    Est. payment

    Explore your selling options

    Work with a Zillow partner agent

    Leverage their expertise and Zillow's premium Showcase listings to get your home seen by more buyers.

    Get started

    List with your own agent

    Get your home in front of millions of buyers by listing it on Zillow.

    Learn how to do it

    Sell it yourself

    Take full control of how buyers see your home on Zillow by listing For Sale by Owner (FSBO).

    List your home

    What's special

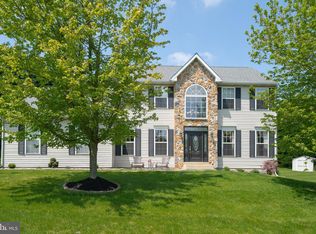
    Welcome to 11 High Hill Lane! This elegant & spacious luxury home situated on a serene corner lot in the Windmill Creek neighborhood is a must see. This nicely appointed 5 bedroom 3 1/2 bath colonial with numerous upgrades has been lovingly cared for & is move-in ready. Approaching the home, you will notice the impressive exterior features including the brick fa?ade, front portico, & side garage pent roofs, both appointed with stunning copper roofing, extra-large fiberglass deck with accent lighting on the railing posts, & a great yard with beautifully blooming cherry trees & lots of separation & privacy from the neighboring homes. Along the front walk you will be greeted by beautiful new landscaping & attractive landscape lighting as you make your way to the front door. What is not as readily noticeable but certainly just as valuable is the in-ground automated lawn sprinkler that keeps the lawn looking magnificent & the invisible dog fence that lets your family companion wander freely without straying too far. Enter & you are greeted by a two-story entry foyer featuring hardwood flooring & tasteful colors throughout. To your right is a nicely appointed formal sitting room. To your left is a large formal dining room boasting wainscoting & crown molding, great for family gatherings. Continuing on this level you will find a wonderful open floor plan with a kitchen that flows into the great room & out to the back deck. The kitchen is a chef?s dream! It features extensive cabinetry, with extra tall cabinets, granite counters, a large center island with comfortable seating for four & room for a large kitchen table with seating for eight. Adjacent to the kitchen is a fabulous two-story great room that is large enough for the entire family to spread out & enjoy the fireplace. Completing this level is a generously sized home office with fantastic, built-in, custom cabinetry, laundry room, & powder room. Every room on this floor is made even more enjoyable by the built-in ceiling speakers connected to the central sound system. On the second floor, you?ll be greeted by 4 bedrooms. The substantial master suite boasts 2 walk-in closets, a large separate sitting area, & a luxurious master bath with his & hers sinks, shower, & large jacuzzi tub. The suite is accentuated with an architectural tray ceiling & crown molding that hides dimmable accent lighting & built-in speakers that help to transform this space into an oasis of peace & tranquility. The 3 additional bedrooms on this floor are all generously sized with great closet space & access to the full hall bath. The walkout basement of the home is spectacular! Fully finished with lots of natural light & just the right mix of storage & living space. In addition to a large bedroom with a large closet & full bathroom, this level features a spacious rec-room equipped with a built-in custom wood bar, with a sink, refrigerator, & dishwasher, a gas fireplace, & hardwood floors, all accentuated with recessed & pendant lighting & built-in speakers connected to the central sound system. The basement?s sliding patio doors lead you to a magnificent, private patio area underneath the upstairs fiberglass deck, which allows for enjoyment of cool shade in the heat of the summer & comfortable dry use even in rainy weather. Completing this level is an ample sized workout room & two large storage rooms. Outside is a whole house generator that provides great peace of mind. Residents enjoy the desirable Garnet Valley School District. You?re minutes away from many parks, convenient access to major commuter Routes 1, 202, 476 & 322 for quick access to Philadelphia, Wilmington, & King of Prussia. Public transportation is nearby as you are located near the Septa R3 & R5 trains & many bus routes. Restaurants & shopping featuring Starbucks, Chipotle, Wegmans, Trader Joes, Whole Foods, & more are just a short drive away. Minutes from West Chester Borough & Media Borough, this location is excellent.

    This property is off market, which means it's not currently listed for sale or rent on Zillow. This may be different from what's available on other websites or public sources.

    Facts & features

    Interior

    Bedrooms & bathrooms
    • Bedrooms: 5
    • Bathrooms: 4
    • Full bathrooms: 3
    • 1/2 bathrooms: 1
    Heating
    • Forced air, Gas
    Cooling
    • Central
    Features
    • Has fireplace: Yes
    Interior area
    • Total interior livable area: 4,800 sqft

    Property

    Parking
    • Total spaces: 2
    • Parking features: Garage - Attached
    Features
    • Exterior features: Other
    Lot
    • Size: 0.51 Acres
    Details
    • Parcel number: 13000060866

    Construction

    Type & style
    • Home type: SingleFamily
    • Architectural style: Conventional
    Condition
    • Year built: 2002

    Community & HOA

    HOA
    • Has HOA: Yes
    • HOA fee: $29 monthly
    Location
    • Region: Thornton

    Financial & listing details

    • Price per square foot: $233/sqft
    • Tax assessed value: $602,260
    • Annual tax amount: $14,414

    Price history

    DateEventPrice
    1/7/2022Sold$807,500$168/sqft
    Source: Agent Provided Report a problem
    7/26/2021Sold$807,500+4.2%$168/sqft
    Source: Public Record Report a problem
    4/29/2021Pending sale$775,000$161/sqft
    Source: Keller Williams #PADE543350 Report a problem
    4/28/2021Contingent$775,000$161/sqft
    Source: Bright MLS #PADE543350 Report a problem
    4/23/2021Listed for sale$775,000+88.6%$161/sqft
    Source: Keller Williams #PADE543350 Report a problem
    2/15/2002Sold$410,962$86/sqft
    Source: Public Record Report a problem

    Public tax history

    YearProperty taxesTax assessment
    2025$14,414 +5.1%$602,260
    2024$13,712 +2.6%$602,260
    2023$13,370 +1.1%$602,260
    2022$13,222 $602,260
    2021$13,222 +681%$602,260 +94.3%
    2020$1,693 -86%$310,000
    2019$12,068 +1.6%$310,000
    2018$11,884 +598.5%$310,000
    2017$1,701 $310,000
    2016$1,701 $310,000
    2015$1,701 $310,000
    2014$1,701 +2.8%$310,000
    2013$1,656 +0.8%$310,000
    2012$1,643 +2.3%$310,000
    2011$1,606 +2%$310,000
    2010$1,574 +7.5%$310,000
    2009$1,464 $310,000
    2008$1,464 +8.3%$310,000
    2007$1,352 $310,000
    2006$1,352 -2%$310,000
    2005$1,380 $310,000
    2004$1,380 +16%$310,000 +6.9%
    2003$1,189 $290,000
    Find assessor info on the county website

    Neighborhood: 19373

    Nearby schools

    GreatSchools rating
    Schools provided by the listing agent
    • Elementary: Garnet Valley
    • Middle: Garnet Valley
    • High: Garnet Valley

    Source: The MLS. This data may not be complete. We recommend contacting the local school district to confirm school assignments for this home.

    Get a cash offer in 3 minutes
    Find out how much your home could sell for in as little as 3 minutes with a no-obligation cash offer.
    Estimated market value
    $1,120,600
    Get a cash offer in 3 minutes
    Find out how much your home could sell for in as little as 3 minutes with a no-obligation cash offer.
    Estimated market value
    $1,120,600