Skip main navigation
Off market
Street View
  • $680,100

    11 High Meadow Ln, Middlefield, CT 06455

    4beds
    3,547sqft
    SingleFamily
    Built in 1993
    0.79 Acres Lot
    $680,100 Zestimate®
    $192/sqft
    $4,022 Estimated rent

    Home value

    $680,100

    $639,000 - $728,000

    $4,022/mo

    Zestimate® history
    Loading
    Loading...

    Owner options

    List your home for rent

    $4,022/mo

    Rent Zestimate®

    Find your next renter with Zillow Rental Manager. Plus, with online applications, you can quickly screen prospective tenants – for free.

    Learn more

    $4,022/mo

    Rent Zestimate®

    Refinance and save

    $4,855/mo

    Est. payment

    Refinancing to a lower rate could help reduce your monthly payments and save thousands over the life of the loan.

    See today's rates

    $4,855/mo

    Est. payment

    Explore your selling options

    Work with a Zillow partner agent

    Leverage their expertise and Zillow's premium Showcase listings to get your home seen by more buyers.

    Get started

    List with your own agent

    Get your home in front of millions of buyers by listing it on Zillow.

    Learn how to do it

    Sell it yourself

    Take full control of how buyers see your home on Zillow by listing For Sale by Owner (FSBO).

    List your home

    What's special

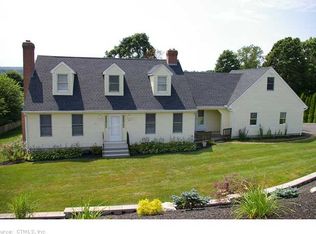
    Ready for your lifestyle is this unique and gorgeous Cont. Ranch located on a quiet cul de sac with views of Powder Hill Ski and within close commute to Lyman Golf Course. Rarely available will you a find a home with 3400+ sq ft that boasts a legal accessory apartment with 1600 sq ft of living space. Each level is gorgeous, the first level is perfect for your personal lifestyle with gleaming hardwood floors, warm classic interior colors, newly remodeled and ready for your furniture. Each of the living areas has a three season porch and full baths and laundry areas. The oversized eat in kitchen has granite counters, an island breakfast bar for your busy lifestyle, appliances and a cathedral ceiling family room with skylights and fireplace. The nicest part is that the main level is 2000 sq ft with a master bedroom suite w/full bath and an oversized walk in closet as well as two additional large bedrooms. The lower level is a full walkout to another sunroom, great room with eat in kitchen full bath and oversized bedroom. There even is room for an additional family room or bedroom/ office and tons of storage. This home has an home occupancy use and office, so it is perfect for the professional who works from home. Central air, quality construction and meticulous condition make this a very special home for you to enjoy for years to come. This home is a pleasure to show and treasure to own.

    This property is not currently displayed as for sale or rent on Zillow. This may be different from what's on other websites or public sources.

    Facts & features

    Interior

    Bedrooms & bathrooms
    • Bedrooms: 4
    • Bathrooms: 3
    • Full bathrooms: 3
    Heating
    • Other, Oil
    Features
    • Open Floor Plan, Auto Garage Door Opener, Cable - Pre-wired
    Interior area
    • Total interior livable area: 3,547 sqft

    Property

    Features
    • Exterior features: Other
    Lot
    • Size: 0.79 Acres
    Details
    • Parcel number: MFLDM14L17815

    Construction

    Type & style
    • Home type: SingleFamily
    Materials
    • Roof: Asphalt
    Condition
    • Year built: 1993

    Utilities & green energy

    • Water: Private Well

    Community & HOA

    Location
    • Region: Middlefield

    Financial & listing details

    • Price per square foot: $192/sqft
    • Tax assessed value: $316,300
    • Annual tax amount: $9,426

    Price history

    DateEventPrice
    11/15/2017Sold$385,000-3.7%$109/sqft
    Source: Smart MLS #170018061 Report a problem
    10/9/2017Price change$399,900-4.8%$113/sqft
    Source: Sterling REALTORS #170018061 Report a problem
    9/25/2017Listed for sale$419,900$118/sqft
    Source: Sterling REALTORS #170018061 Report a problem

    Public tax history

    YearProperty taxesTax assessment
    2025$9,426 +6.2%$316,300
    2024$8,875 -0.6%$316,300
    2023$8,932 +2.5%$316,300
    2022$8,717 +14.2%$316,300 +31.8%
    2021$7,634 -1.3%$239,900
    2020$7,732 +0%$239,900 +0.8%
    2019$7,731 -5.9%$238,100
    2018$8,212 -5.8%$238,100
    2017$8,717 +5.7%$238,100 -5.2%
    2016$8,249 -2.5%$251,200
    2015$8,458 $251,200
    Find assessor info on the county website

    Neighborhood: 06455

    Nearby schools

    GreatSchools rating
    Schools provided by the listing agent
    • Elementary: John Lyman
    • High: Coginchaug Regional

    Source: The MLS. This data may not be complete. We recommend contacting the local school district to confirm school assignments for this home.

    Sell for more on Zillow
    Get a Zillow Showcase℠ listing at no additional cost and you could sell for .
    $680,100
    2% more
    +$13,602
    With Zillow Showcase(estimated)
    $693,702
    Sell for more on Zillow
    Get a Zillow Showcase℠ listing at no additional cost and you could sell for .
    $680,100
    2% more
    +$13,602
    With Zillow Showcase(estimated)
    $693,702