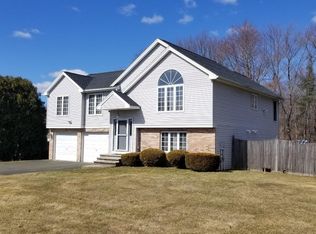
Looking for a 4 Bedroom, 2 Bath Home with plenty of living space, an ENSUITE PRIMARY BEDROOM, Mudroom & Finished Basement? DON'T MISS This One! Be impressed with a Bright & Cheery, fully applianced Kitchen open to the Dining Room, great for family living. Spacious Family Room w/Pellet Stove, Formal Dining Room, 3 Bedrooms and Full Bath complete the main level. The lower level offers 3 FINISHED ROOMS to use how you wish as Home Office/Exercise/Media Room and yet still have plenty of storage space. This is the year for a STAYCATION right in your own back yard with an INGROUND POOL, Fenced Yard, Deck & Patio for your summer entertaining. Updates include Furnace & AC 2019; BRAND NEW POOL LINER May 2025, New Pool Pump 2024, On Demand Hot Water, Whole House Fan. Plenty of exterior storage with TWO sheds & irrigation for a healthy lawn. Great location - just a quick walk to access to Robinson State Park. Showings begin at Open House 6/13, 11:30-1:00. Offer deadline Mon 6/15 @ 6:00
Sold for $470,000
$470,000
11 High Meadow Rd, Agawam, MA 01001
4beds
2,433sqft
Single Family Residence
Built in 1982
0.38 Acres Lot
$470,200 Zestimate®
$193/sqft
$3,417 Estimated rent
Home value
$470,200
$442,000 - $503,000
$3,417/mo
Zestimate® history
Owner options
List your home for rent
$3,417/mo
Rent Zestimate®
Find your next renter with Zillow Rental Manager. Plus, with online applications, you can quickly screen prospective tenants – for free.
$3,417/mo
Rent Zestimate®
Refinance and save
$3,097/mo
Est. payment
Refinancing to a lower rate could help reduce your monthly payments and save thousands over the life of the loan.
$3,097/mo
Est. payment
Explore your selling options
Work with a Zillow partner agent
Leverage their expertise and Zillow's premium Showcase listings to get your home seen by more buyers.
Get startedList with your own agent
Get your home in front of millions of buyers by listing it on Zillow.
Learn how to do itSell it yourself
Take full control of how buyers see your home on Zillow by listing For Sale by Owner (FSBO).
List your homeWhat's special
Inground poolFormal dining roomFinished basementEnsuite primary bedroomFenced yardPlenty of storage space
Zillow last checked:
Listing updated:
Listed by:
Lisa Oleksak-Sullivan 413-237-3394,
Coldwell Banker Realty - Western MA 413-567-8931
Bought with:
Team ROVI
Real Broker MA, LLC
Source: MLS PIN,MLS#: 73530470
Facts & features
Interior
Bedrooms & bathrooms
- Bedrooms: 4
- Bathrooms: 2
- Full bathrooms: 2
Primary bedroom
- Features: Bathroom - Full, Ceiling Fan(s), Walk-In Closet(s), Flooring - Wall to Wall Carpet
- Level: Second
- Area: 247
- Dimensions: 13 x 19
Bedroom 2
- Features: Flooring - Wall to Wall Carpet
- Level: First
- Area: 99
- Dimensions: 9 x 11
Bedroom 3
- Features: Flooring - Wall to Wall Carpet
- Level: First
- Area: 132
- Dimensions: 12 x 11
Bedroom 4
- Features: Flooring - Wall to Wall Carpet
- Level: First
- Area: 132
- Dimensions: 12 x 11
Primary bathroom
- Features: Yes
Bathroom 1
- Features: Bathroom - Full, Flooring - Stone/Ceramic Tile, Countertops - Stone/Granite/Solid
- Level: First
- Area: 56
- Dimensions: 7 x 8
Bathroom 2
- Features: Bathroom - Full, Bathroom - Tiled With Shower Stall, Flooring - Stone/Ceramic Tile, Double Vanity
- Level: Second
- Area: 90
- Dimensions: 9 x 10
Dining room
- Features: Flooring - Hardwood, Exterior Access
- Level: First
- Area: 209
- Dimensions: 19 x 11
Kitchen
- Features: Flooring - Stone/Ceramic Tile, Countertops - Stone/Granite/Solid
- Level: First
- Area: 176
- Dimensions: 16 x 11
Living room
- Features: Wood / Coal / Pellet Stove, Ceiling Fan(s), Flooring - Wall to Wall Carpet
- Level: First
- Area: 266
- Dimensions: 14 x 19
Office
- Features: Flooring - Wall to Wall Carpet
- Level: Basement
- Area: 99
- Dimensions: 9 x 11
Heating
- Electric Baseboard, Natural Gas, Pellet Stove
Cooling
- Central Air, Window Unit(s), Whole House Fan
Appliances
- Included: Range, Dishwasher, Microwave, Refrigerator, Washer, Dryer
- Laundry: In Basement
Features
- Closet, Home Office, Exercise Room, Play Room, Foyer, Mud Room
- Flooring: Wood, Tile, Carpet, Flooring - Wall to Wall Carpet, Flooring - Stone/Ceramic Tile
- Doors: Storm Door(s)
- Windows: Insulated Windows
- Basement: Full,Finished,Interior Entry,Bulkhead
- Has fireplace: No
Interior area
- Total structure area: 2,433
- Total interior livable area: 2,433 sqft
- Finished area above ground: 1,883
- Finished area below ground: 550
Property
Parking
- Total spaces: 4
- Parking features: Paved Drive, Off Street
- Uncovered spaces: 4
Features
- Patio & porch: Deck, Patio
- Exterior features: Deck, Patio, Pool - Inground, Storage, Sprinkler System, Fenced Yard, Garden
- Has private pool: Yes
- Pool features: In Ground
- Fencing: Fenced/Enclosed,Fenced
Lot
- Size: 0.38 Acres
Details
- Parcel number: M:0D15 B:0007 L:17,2480472
- Zoning: AG
Construction
Type & style
- Home type: SingleFamily
- Architectural style: Contemporary,Other (See Remarks)
- Property subtype: Single Family Residence
Materials
- Frame
- Foundation: Concrete Perimeter
- Roof: Shingle
Condition
- Year built: 1982
Utilities & green energy
- Electric: Circuit Breakers
- Sewer: Private Sewer
- Water: Public
- Utilities for property: for Gas Range
Community & HOA
Community
- Features: Park, Walk/Jog Trails, Conservation Area
HOA
- Has HOA: No
Location
- Region: Agawam
Financial & listing details
- Price per square foot: $193/sqft
- Tax assessed value: $373,100
- Annual tax amount: $5,462
- Date on market: 7/3/2026
- Exclusions: Shelving Unit In Family Room, Cubes In Dining Room, Book Shelves & Floating Shelves In Child's Room
Price history
| Date | Event | Price |
|---|---|---|
| 7/24/2026 | Sold | $470,000+22.1%$193/sqft |
Source: MLS PIN #73530470 Report a problem | ||
| 6/29/2026 | Pending sale | $384,900$158/sqft |
Source: MLS PIN #73530470 Report a problem | ||
| 6/16/2026 | Contingent | $384,900$158/sqft |
Source: MLS PIN #73530470 Report a problem | ||
| 6/8/2026 | Listed for sale | $384,900+30.5%$158/sqft |
Source: MLS PIN #73530470 Report a problem | ||
| 10/18/2018 | Sold | $295,000-4.8%$121/sqft |
Source: Public Record Report a problem | ||
| 9/3/2018 | Pending sale | $309,900$127/sqft |
Source: Gravel Real Estate Associates #72355480 Report a problem | ||
| 8/8/2018 | Price change | $309,900-1.6%$127/sqft |
Source: Gravel Real Estate Associates #72355480 Report a problem | ||
| 7/1/2018 | Listed for sale | $314,900+12.3%$129/sqft |
Source: Gravel Real Estate Associates #72355480 Report a problem | ||
| 1/25/2018 | Sold | $280,285-8.1%$115/sqft |
Source: Public Record Report a problem | ||
| 11/16/2017 | Listed for sale | -- |
Source: Auction.com Report a problem | ||
| 2/6/2010 | Listing removed | $304,900$125/sqft |
Source: NCI #70992376 Report a problem | ||
| 11/9/2009 | Listed for sale | $304,900+52.4%$125/sqft |
Source: NCI #70992376 Report a problem | ||
| 12/29/2003 | Sold | $200,000+66.7%$82/sqft |
Source: Public Record Report a problem | ||
| 9/30/1998 | Sold | $120,000+12.3%$49/sqft |
Source: Public Record Report a problem | ||
| 8/23/1996 | Sold | $106,900$44/sqft |
Source: Public Record Report a problem | ||
Public tax history
| Year | Property taxes | Tax assessment |
|---|---|---|
| 2025 | $5,462 +4.1% | $373,100 +3.4% |
| 2024 | $5,249 +10.6% | $361,000 +20.1% |
| 2023 | $4,745 -1.6% | $300,700 +0.5% |
| 2022 | $4,820 +10% | $299,200 +14.7% |
| 2021 | $4,381 -1% | $260,800 -2.8% |
| 2020 | $4,425 +1% | $268,400 +2% |
| 2019 | $4,381 +6% | $263,100 +5.7% |
| 2018 | $4,134 +4.7% | $248,900 +2.9% |
| 2017 | $3,947 +0.8% | $242,000 |
| 2016 | $3,916 +3.7% | $242,000 +0.8% |
| 2015 | $3,778 -4.2% | $240,000 |
| 2014 | $3,942 +5.3% | $240,000 |
| 2013 | $3,744 +4.5% | $240,000 -3.6% |
| 2012 | $3,584 +2.8% | $248,900 |
| 2011 | $3,485 +5.7% | $248,900 -2.3% |
| 2010 | $3,297 +4.4% | $254,800 -2.6% |
| 2009 | $3,158 -1.2% | $261,600 -3.9% |
| 2008 | $3,197 +28.5% | $272,300 +29.4% |
| 2007 | $2,487 +5.7% | $210,400 +6.6% |
| 2006 | $2,352 +0.2% | $197,300 +13% |
| 2005 | $2,348 +6.5% | $174,600 +16.9% |
| 2004 | $2,204 +7.9% | $149,400 +7.6% |
| 2003 | $2,042 +9.8% | $138,800 +13.2% |
| 2001 | $1,860 | $122,600 |
Find assessor info on the county website
Neighborhood: 01001
Nearby homes
- $518,7003 bd3 ba2.1k sqft15 High Meadow Rd, Agawam, MA 01001Off Market
- $563,5004 bd1 ba2.3k sqft62 Pleasant Valley Rd, Feeding hills, MA 01030Off Market
- $534,5003 bd2 ba2.3k sqft10 High Meadow Rd, Agawam, MA 01001Off Market
- $477,0003 bd2 ba1.3k sqft46 Pleasant Valley Rd, Feeding Hills, MA 01030Off Market
- $508,7003 bd2 ba1.9k sqft19 High Meadow Rd, Feeding Hills, MA 01030Off Market
- $500,3003 bd1 ba2k sqft14 High Meadow Rd, Agawam, MA 01001Off Market
- $421,9003 bd1 ba1.9k sqft34 Pleasant Valley Rd, Feeding Hills, MA 01030Off Market
- $450,4003 bd2 ba1.5k sqft23 High Meadow Rd, Agawam, MA 01001Off Market
Nearby schools
GreatSchools rating
- 4/10William P. Sapelli Elementary SchoolGrades: K-4Distance: 1.9 mi
- 5/10Agawam Junior High SchoolGrades: 7-8Distance: 1.8 mi
- 4/10Agawam High SchoolGrades: 9-12Distance: 2 mi


Get pre-qualified for a loan
At Zillow Home Loans, we can pre-qualify you in as little as 5 minutes with no impact to your credit score.An equal housing lender. NMLS #10287.
Sell for more on Zillow
Get a Zillow Showcase℠ listing at no additional cost and you could sell for .
$470,200
2% more
+$9,404
With Zillow Showcase(estimated)
$479,604
- Massachusetts
- Hampden County
- Agawam
- 01001
- 11 High Meadow Rd
Nearby cities
Nearby zip codes
Other Agawam Topics
