Skip main navigation
Closed
  • $685,000

    11 High Meadows Dr, Candler, NC 28715

    3beds
    3,361sqft
    Single Family Residence
    Built in 1980
    0.68 Acres Lot
    $708,900 Zestimate®
    $204/sqft
    $3,723 Estimated rent

    Home value

    $708,900

    $673,000 - $751,000

    $3,723/mo

    Zestimate® history
    Loading
    Loading...

    Owner options

    List your home for rent

    $3,723/mo

    Rent Zestimate®

    Find your next renter with Zillow Rental Manager. Plus, with online applications, you can quickly screen prospective tenants – for free.

    Learn more

    $3,723/mo

    Rent Zestimate®

    Refinance and save

    $3,960/mo

    Est. payment

    Refinancing to a lower rate could help reduce your monthly payments and save thousands over the life of the loan.

    See today's rates

    $3,960/mo

    Est. payment

    Explore your selling options

    Work with a Zillow partner agent

    Leverage their expertise and Zillow's premium Showcase listings to get your home seen by more buyers.

    Get started

    List with your own agent

    Get your home in front of millions of buyers by listing it on Zillow.

    Learn how to do it

    Sell it yourself

    Take full control of how buyers see your home on Zillow by listing For Sale by Owner (FSBO).

    List your home

    What's special

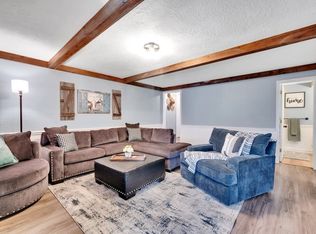
    Private oasisLush landscapingAdditional bonus roomVersatile bonus roomLarge covered spa areaAmple spaceCozy family room
    Welcome to 11 High Meadows Dr, where charm meets convenience in Candler, NC! This spacious ranch-style home boasts 3 beds, 3 baths, and in a prime location just off Monte Vista Rd, a mere 15 minutes from downtown Asheville. The main level features a formal living room, dining room, and a kitchen adorned with granite countertops. A cozy family room with a brick fireplace awaits, along with three bedrooms, including a primary suite with ensuite bath, and a versatile bonus room. The basement offers ample space for entertaining, complete with a wood burning stove, additional bonus room/office, full bath, and laundry. Park with ease in the large 2-car garage, accessible from the basement. Outside, enjoy a sprawling 2-level deck leading to a large covered spa area and concrete fire pit. Surrounded by lush landscaping, including a tranquil goldfish and koi pond, the serene backyard is your private oasis. Don't miss out on this well maintained home offering both comfort and convenience!

    Zillow last checked:

    Listing updated:

    Listed by:

    Alex Smith alexsmith3@kw.com,

    Keller Williams Professionals

    Bought with:

    Leslie Young

    Premier Sotheby’s International Realty

    Source: Canopy MLS as distributed by MLS GRID,MLS#: 4115889MLS Logo

    Facts & features

    Interior

    Bedrooms & bathrooms
    • Bedrooms: 3
    • Bathrooms: 3
    • Full bathrooms: 3
    • Main level bedrooms: 3
    Primary bedroom
    • Level: Main
    Bedroom s
    • Level: Main
    Bedroom s
    • Level: Main
    Bathroom full
    • Level: Main
    Bathroom full
    • Level: Basement
    Basement
    • Level: Basement
    Bonus room
    • Level: Main
    Dining room
    • Level: Main
    Family room
    • Level: Main
    Kitchen
    • Level: Main
    Laundry
    • Level: Basement
    Living room
    • Level: Main
    Office
    • Level: Basement
    Heating
    • Central, Heat Pump, Wood Stove
    Cooling
    • Ceiling Fan(s), Central Air, Electric, Heat Pump
    Appliances
    • Included: Disposal, Electric Oven, Electric Range, Electric Water Heater, ENERGY STAR Qualified Washer, ENERGY STAR Qualified Dishwasher, ENERGY STAR Qualified Dryer, ENERGY STAR Qualified Refrigerator, Exhaust Fan, Microwave, Refrigerator, Self Cleaning Oven, Washer/Dryer
    • Laundry: Electric Dryer Hookup, Laundry Chute, Laundry Room, Lower Level, Sink, Washer Hookup
    Features
    • Walk-In Closet(s), Walk-In Pantry
    • Flooring: Carpet, Hardwood, Tile
    • Doors: French Doors, Insulated Door(s), Storm Door(s)
    • Windows: Insulated Windows
    • Basement: Basement Garage Door,Basement Shop,Daylight,Exterior Entry,Full,Partially Finished,Walk-Out Access,Walk-Up Access
    • Attic: Pull Down Stairs
    • Fireplace features: Den, Insert, Wood Burning Stove
    Interior area
    • Total structure area: 2,197
    • Total interior livable area: 3,361 sqft
    • Finished area above ground: 2,197
    • Finished area below ground: 1,164

    Property

    Parking
    • Total spaces: 2
    • Parking features: Basement, Driveway, Attached Garage, Garage Door Opener, Garage Faces Side, Keypad Entry
    • Attached garage spaces: 2
    • Has uncovered spaces: Yes
    Features
    • Levels: One
    • Stories: 1
    • Patio & porch: Deck, Front Porch, Rear Porch
    • Exterior features: Fire Pit
    • Has spa: Yes
    • Spa features: Heated
    • Waterfront features: Pond
    Lot
    • Size: 0.68 Acres
    • Features: Cleared, Level, Pond(s), Wooded, Waterfall - Artificial
    Details
    • Additional structures: Other
    • Parcel number: 960890253900000
    • Zoning: R-1
    • Special conditions: Standard

    Construction

    Type & style
    • Home type: SingleFamily
    • Property subtype: Single Family Residence
    Materials
    • Brick Full, Shingle/Shake
    • Foundation: Slab
    • Roof: Shingle,Wood
    Condition
    • New construction: No
    • Year built: 1980

    Utilities & green energy

    • Sewer: Septic Installed
    • Water: City
    • Utilities for property: Cable Connected, Electricity Connected, Fiber Optics, Satellite Internet Available, Underground Power Lines, Underground Utilities, Wired Internet Available

    Community & HOA

    Community
    • Security: Security System, Smoke Detector(s)
    • Subdivision: High Meadows
    Location
    • Region: Candler

    Financial & listing details

    • Price per square foot: $204/sqft
    • Tax assessed value: $357,300
    • Annual tax amount: $2,435
    • Date on market: 3/16/2024
    • Cumulative days on market: 30 days
    • Listing terms: Cash,Conventional
    • Electric utility on property: Yes
    • Road surface type: Concrete, Gravel

    Price history

    DateEventPrice
    5/14/2024Sold$685,000-2.1%$204/sqft
    Source: Canopy MLS as distributed by MLS GRID #4115889 Report a problem
    4/3/2024Price change$699,999-3.4%$208/sqft
    Source: Canopy MLS as distributed by MLS GRID #4115889 Report a problem
    3/16/2024Listed for sale$725,000+184.3%$216/sqft
    Source: Canopy MLS as distributed by MLS GRID #4115889 Report a problem
    11/15/2012Sold$255,000-7.2%$76/sqft
    Source: Canopy MLS as distributed by MLS GRID #NCM522774 Report a problem
    9/19/2012Price change$274,900-3.5%$82/sqft
    Source: RE/MAX ALL STARS REALTY #522774 Report a problem
    7/21/2012Listed for sale$284,900$85/sqft
    Source: Re/Max All Stars Realty #522774 Report a problem

    Public tax history

    YearProperty taxesTax assessment
    2025$2,435 +6.9%$357,300
    2024$2,278 +3.2%$357,300
    2023$2,208 +4.2%$357,300
    2022$2,119 $357,300
    2021$2,119 +11.7%$357,300 +19.4%
    2020$1,898 $299,300
    2019$1,898 $299,300
    2018$1,898 +2.4%$299,300 +11%
    2017$1,853 -1.6%$269,600
    2016$1,883 +0.6%$269,600
    2015$1,871 $269,600
    2014$1,871 $269,600
    2013-- $269,600 -4.5%
    2012-- $282,300
    2011-- $282,300
    2010-- $282,300
    2009-- $282,300 +12%
    2007-- $252,000
    2006-- $252,000 +28.2%
    2005-- $196,600
    2004-- $196,600
    2003-- $196,600
    2002-- $196,600 +4.6%
    2001-- $187,900
    2000-- $187,900
    Find assessor info on the county website

    Neighborhood: 28715

    Nearby schools

    GreatSchools rating
    Schools provided by the listing agent
    • Elementary: Sand Hill-Venable/Enka
    • Middle: Enka
    • High: Enka

    Source: Canopy MLS as distributed by MLS GRID. This data may not be complete. We recommend contacting the local school district to confirm school assignments for this home.

    Get a cash offer in 3 minutes
    Find out how much your home could sell for in as little as 3 minutes with a no-obligation cash offer.
    Estimated market value
    $708,900
    Get a cash offer in 3 minutes
    Find out how much your home could sell for in as little as 3 minutes with a no-obligation cash offer.
    Estimated market value
    $708,900