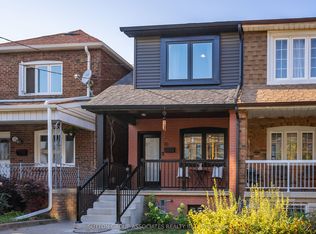
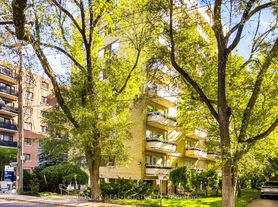
Elegant & Spacious 4 Bedroom Residence in Prestigious Forest Hill South.Exceptional opportunity to lease a bright and generously proportioned 2nd-Floor residence in a handsome detached brick home, ideally positioned on a quiet and picturesque street. Offering 4 spacious bedrooms and 2 full washrooms, this east and west facing suite enjoys abundant natural light through the day. The thoughtfully upgraded modern kitchen features sleek finishes and stainless steel appliances. Added convenience includes private laundry and a dedicated locker/storage room at the lower, with an mutual access to a private 1 car parking space in a detached garage in the backyard. Residents also enjoy access to a shared outdoor deck. Situated in a highly sought after, family oriented neighborhood close to excellent schools, parks, transit, shopping and array of amenities. A rare combination of space, comfort, privacy and location. Available immediately and move in ready. Tenant pays hydro and internet, tenant insurance.
House for rent
C$4,500/moFees may apply
11 Highbourne Rd Floor 2, Toronto, ON M5P 2J1
4beds
Price may not include required fees and charges. Learn more|
Singlefamily
Available now
Air conditioner, central air
Ensuite laundry
2 Parking spaces parking
Baseboard, central, natural gas
What's special
Handsome detached brick homeQuiet and picturesque streetThoughtfully upgraded modern kitchenSleek finishesStainless steel appliancesPrivate laundry
- 1 day |
- -- |
- -- |
Zillow last checked:
Listing updated:
Travel times

Let’s turn your rent into credit progress
Build credit history with every on-time payment and get credit for the payment you’re already making.
Facts & features
Interior
Bedrooms & bathrooms
- Bedrooms: 4
- Bathrooms: 2
- Full bathrooms: 2
Heating
- Baseboard, Central, Natural Gas
Cooling
- Air Conditioner, Central Air
Appliances
- Included: Dryer, Washer
- Laundry: Ensuite, In Basement, In Unit, Laundry Room
Features
- Separate Hydro Meter
- Flooring: Carpet Free
- Has fireplace: Yes
Property
Parking
- Total spaces: 2
- Parking features: Private
- Details: Contact manager
Features
- Stories: 2
- Exterior features: Garden, Place Of Worship, Public Transit, Rec./Commun.Centre, School, Separate Hydro Meter
- Pool features: Contact manager
- Has view: Yes
- View description: Garden
Lot
- Features: Garden, Landscaped, Private
Construction
Type & style
- Home type: SingleFamily
- Property subtype: SingleFamily
Materials
- Roof: Asphalt Shingle
Community & HOA
Community
- Features: Park
HOA
- Amenities included: Park, Snow Removal
Location
- Region: Toronto
Financial & listing details
- Lease term: Contact For Details
Nearby apartments for rent

Price history
Price history is unavailable.
Neighborhood: Yonge-St. Clair
Nearby schools
GreatSchools rating
No schools nearby
We couldn't find any schools near this home.