Incredible & stunning best describes this custom built home offering 4 bdrms, 4 full baths & 2 half baths. 2nd. fl. bonus room can be a 5th bdrm. or guest suite. Quality craftsmanship with custom trim, millwork & detail everywhere you look. Hardwood floors greet you in the foyer and continue on the 1st flr. French doors lead to the office w/ built-in cabinets. Traditional yet open floor plan. Great room offers a rear wall of windows that overlook the private treed yard. Dual side fireplace between great rm. & entertainment rm. Impressive gourmet kitchen, features quartz counter, W/I pantry, appliances, cabinets galore. 1st fl. laundry rm. Mud rm. 2nd office/hobby rm. w/ Maple cabinets ,Corian counters. Master suite w/ trey ceiling, 2 W/I closets, gas fireplace, hickory hdwd flrs. Master bath offers an oversized W/I shower, & jacuzzi tub. Generous sized bdrms w/ built in cabinets, window seats & desk areas. Jack & Jill bath. Sq. ft. not included in the finished basement -gas fireplace, bar, full bath. Playroom..3 car garage. Home generator. Sprinkler system .Composite deck. Prime location on a cul-de-sac within the Eagle Hts. community. WELCOME HOME! Offers are due 8/4/24 at noon.
Closed
$1,216,000
11 Highbrook Ct, Orchard Park, NY 14127
4beds
3,923sqft
Single Family Residence
Built in 2005
0.74 Acres Lot
$1,256,300 Zestimate®
$310/sqft
$5,735 Estimated rent
Home value
$1,256,300
$1.18M - $1.33M
$5,735/mo
Zestimate® history
Owner options
List your home for rent
$5,735/mo
Rent Zestimate®
Find your next renter with Zillow Rental Manager. Plus, with online applications, you can quickly screen prospective tenants – for free.
$5,735/mo
Rent Zestimate®
Refinance and save
$8,442/mo
Est. payment
Refinancing to a lower rate could help reduce your monthly payments and save thousands over the life of the loan.
$8,442/mo
Est. payment
Explore your selling options
Work with a Zillow partner agent
Leverage their expertise and Zillow's premium Showcase listings to get your home seen by more buyers.
Get startedList with your own agent
Get your home in front of millions of buyers by listing it on Zillow.
Learn how to do itSell it yourself
Take full control of how buyers see your home on Zillow by listing For Sale by Owner (FSBO).
List your homeWhat's special
Zillow last checked:
Listing updated:
Listed by:
Carol E Czerwiec 716-713-7629,
HUNT Real Estate Corporation
Bought with:
Kelly P Parker, 10401380562
Realty ONE Group Empower
Source: NYSAMLSs,MLS#: B1550596 Originating MLS: Buffalo
Originating MLS: BuffaloFacts & features
Interior
Bedrooms & bathrooms
- Bedrooms: 4
- Bathrooms: 6
- Full bathrooms: 4
- 1/2 bathrooms: 2
- Main level bathrooms: 2
Heating
- Gas, Forced Air
Cooling
- Central Air
Appliances
- Included: Built-In Range, Built-In Oven, Double Oven, Dishwasher, Exhaust Fan, Freezer, Disposal, Gas Water Heater, Microwave, Refrigerator, Range Hood, Wine Cooler
- Laundry: Accessible Utilities or Laundry, Main Level
Features
- Ceiling Fan(s), Cathedral Ceiling(s), Den, Entrance Foyer, Eat-in Kitchen, Guest Accommodations, Granite Counters, Great Room, Home Office, Hot Tub/Spa, Jetted Tub, Other, Quartz Counters, See Remarks, Sliding Glass Door(s), Storage, Walk-In Pantry, Natural Woodwork, Convertible Bedroom, Bath in Primary Bedroom, Programmable Thermostat
- Flooring: Carpet, Hardwood, Laminate, Tile, Varies
- Doors: Sliding Doors
- Basement: Full,Partially Finished,Walk-Out Access,Sump Pump
- Number of fireplaces: 3
Interior area
- Total structure area: 3,923
- Total interior livable area: 3,923 sqft
Property
Parking
- Total spaces: 3
- Parking features: Attached, Electricity, Garage, Water Available, Driveway, Garage Door Opener
- Attached garage spaces: 3
Features
- Levels: Two
- Stories: 2
- Patio & porch: Deck, Open, Porch
- Exterior features: Blacktop Driveway, Deck, Fully Fenced, Hot Tub/Spa, Sprinkler/Irrigation, Private Yard, See Remarks
- Has spa: Yes
- Spa features: Hot Tub
- Fencing: Full
Lot
- Size: 0.74 Acres
- Dimensions: 70 x 220
- Features: Cul-De-Sac, Residential Lot, Wooded
Details
- Parcel number: 1460891860500004013000
- Special conditions: Standard
- Other equipment: Generator
Construction
Type & style
- Home type: SingleFamily
- Architectural style: Colonial,Two Story
- Property subtype: Single Family Residence
Materials
- Fiber Cement, Stone, Copper Plumbing, PEX Plumbing
- Foundation: Poured
- Roof: Asphalt,Shingle
Condition
- Resale
- Year built: 2005
Details
- Builder model: Thomas Johnson Homes
Utilities & green energy
- Electric: Circuit Breakers
- Sewer: Connected
- Water: Connected, Public
- Utilities for property: High Speed Internet Available, Sewer Connected, Water Connected
Community & HOA
Community
- Subdivision: Eagle Heights
Location
- Region: Orchard Park
Financial & listing details
- Price per square foot: $310/sqft
- Tax assessed value: $286,400
- Annual tax amount: $18,237
- Date on market: 7/25/2024
- Cumulative days on market: 12 days
- Listing terms: Cash,Conventional,FHA,VA Loan
Price history
| Date | Event | Price |
|---|---|---|
| 11/1/2024 | Sold | $1,216,000-6.5%$310/sqft |
Source:  NYSAMLSs #B1550596 Report a problem NYSAMLSs #B1550596 Report a problem | ||
| 8/6/2024 | Pending sale | $1,299,900$331/sqft |
Source: NYSAMLSs #B1550596 Report a problem | ||
| 7/25/2024 | Listed for sale | $1,299,900+35.4%$331/sqft |
Source: NYSAMLSs #B1550596 Report a problem | ||
| 6/1/2021 | Sold | $960,000-1.5%$245/sqft |
Source: NYSAMLSs #B1324898 Report a problem | ||
| 5/28/2021 | Pending sale | $975,000$249/sqft |
Source: NYSAMLSs #B1324898 Report a problem | ||
| 5/28/2021 | Listed for sale | $975,000$249/sqft |
Source: NYSAMLSs #B1324898 Report a problem | ||
Public tax history
| Year | Property taxes | Tax assessment |
|---|---|---|
| 2025 | -- | $286,400 |
| 2024 | -- | $286,400 |
| 2023 | -- | $286,400 |
| 2022 | -- | $286,400 |
| 2021 | -- | $286,400 |
| 2020 | -- | $286,400 |
| 2019 | -- | $286,400 |
| 2018 | -- | $286,400 |
| 2017 | $15,605 +164.7% | $286,400 |
| 2016 | $5,895 | $286,400 |
| 2015 | -- | $286,400 |
| 2014 | -- | $286,400 |
| 2013 | -- | $286,400 |
| 2012 | -- | $286,400 |
| 2011 | -- | $286,400 |
| 2010 | -- | $286,400 |
| 2009 | -- | $286,400 |
| 2008 | -- | $286,400 |
| 2007 | -- | $286,400 +12.3% |
| 2006 | -- | $255,100 +460.7% |
| 2005 | -- | $45,500 +2175% |
| 2004 | -- | $2,000 |
Find assessor info on the county website
Neighborhood: 14127
Nearby homes
- $889,9004 bd2 ba3.3k sqft9 Highbrook Ct, Orchard Park, NY 14127Off Market
- $871,3004 bd2 ba3.5k sqft8 Highbrook Ct, Orchard Park, NY 14127Off Market
- $925,4004 bd4 ba3.2k sqft7 Highbrook Ct, Orchard Park, NY 14127Off Market

- $928,9004 bd3 ba3.4k sqft6 Highbrook Ct, Orchard Park, NY 14127Off Market
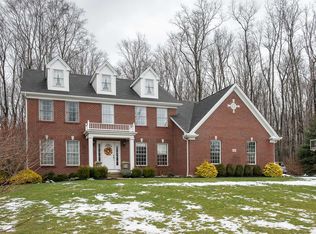
- $903,2003 bd2 ba3.6k sqft4 Highbrook Ct, Orchard Park, NY 14127Off Market
- $1,012,3004 bd4 ba3.7k sqft3 Highbrook Ct, Orchard Park, NY 14127Off Market
- $151,667-- bd-- ba-- sqftRedbrick Rd, Orchard Park, NY 14127Off Market
- $153,000-- bd-- ba-- sqftRedbrick Rd, Orchard Park, NY 14127Off Market
Nearby schools
GreatSchools rating
- 6/10Ellicott Road Elementary SchoolGrades: PK-5Distance: 2 mi
- 6/10Orchard Park Middle SchoolGrades: 6-8Distance: 2.9 mi
- 10/10Orchard Park High SchoolGrades: 9-12Distance: 2.7 mi
Schools provided by the listing agent
- Elementary: Ellicott Road Elementary
- Middle: Orchard Park Middle
- High: Orchard Park High
- District: Orchard Park
Source: NYSAMLSs. This data may not be complete. We recommend contacting the local school district to confirm school assignments for this home.
Sell for more on Zillow
Get a Zillow Showcase℠ listing at no additional cost and you could sell for .
$1,256,300
2% more
+$25,126
With Zillow Showcase(estimated)
$1,281,426
- New York
- Erie County
- Orchard Park
- 14127
- 11 Highbrook Ct
Nearby cities
Nearby zip codes
Other Orchard Park Topics
