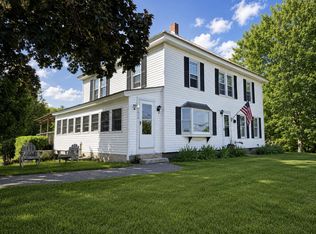
Beautifully maintained 3-bedroom, 2-full-bath home nestled in a desirable area of Sidney! This inviting property features gorgeous hardwood floors, beautiful quartz counter tops, updated kitchen cabinets and an attached breezeway! In addition you will find a spacious two-car garage, and multiple decks perfect for relaxing or entertaining. Enjoy summer days with your very own pool, offering a refreshing escape right at home. Impeccably cared for and offering a wonderful combination of comfort, charm, and convenience, this property is ready to welcome its next owners!
Active under contract
Price cut: $4K (9/30)
$465,900
11 Highland Drive, Sidney, ME 04330
3beds
2,372sqft
Single Family Residence
Built in 2000
1.03 Acres Lot
$-- Zestimate®
$196/sqft
$-- HOA
What's special
Spacious two-car garageAttached breezewayUpdated kitchen cabinetsGorgeous hardwood floorsBeautiful quartz counter tops
- 63 days
- 259
- 17
Zillow last checked:
Listing updated:
Listed by:
Century 21 Nason Realty
Source: Maine Listings,MLS#: 1677195
Facts & features
Interior
Bedrooms & bathrooms
- Bedrooms: 3
- Bathrooms: 2
- Full bathrooms: 2
Primary bedroom
- Features: Closet
- Level: First
Bedroom 2
- Features: Closet
- Level: First
Bedroom 3
- Features: Closet
- Level: Basement
Family room
- Features: Wood Burning Fireplace
- Level: Basement
Kitchen
- Features: Eat-in Kitchen
- Level: First
Living room
- Features: Vaulted Ceiling(s)
- Level: First
Mud room
- Level: First
Other
- Level: Basement
Heating
- Baseboard, Wood Stove
Cooling
- None
Appliances
- Included: Dishwasher, Dryer, Microwave, Electric Range, Refrigerator, Washer, ENERGY STAR Qualified Appliances
Features
- 1st Floor Bedroom, Bathtub, Shower, Storage
- Flooring: Carpet, Wood
- Basement: Interior Entry,Finished,Full
- Number of fireplaces: 1
Interior area
- Total structure area: 2,372
- Total interior livable area: 2,372 sqft
- Finished area above ground: 1,322
- Finished area below ground: 1,050
Video & virtual tour
Property
Parking
- Total spaces: 2
- Parking features: Paved, 1 - 4 Spaces, On Site
- Attached garage spaces: 2
Features
- Levels: Multi/Split
- Patio & porch: Deck
Lot
- Size: 1.03 Acres
- Features: Rural, Level, Landscaped
Details
- Parcel number: SIDNM047L001004
- Zoning: RES
- Other equipment: Internet Access Available
Construction
Type & style
- Home type: SingleFamily
- Architectural style: Raised Ranch
- Property subtype: Single Family Residence
Materials
- Wood Frame, Vinyl Siding
- Foundation: Poured Concrete
- Roof: Pitched,Shingle
Condition
- Year built: 2000
Utilities & green energy
- Electric: Circuit Breakers
- Sewer: Private Sewer, Septic Tank
- Water: Private, Well
Green energy
- Energy efficient items: Ceiling Fans, Thermostat
Community & HOA
Location
- Region: Sidney
Financial & listing details
- Price per square foot: $196/sqft
- Tax assessed value: $238,500
- Annual tax amount: $2,194
- Date on market: 8/21/2026
- Road surface type: Paved
Estimated market value
Not available
Estimated sales range
Not available
Not available
Price history
| Date | Event | Price |
|---|---|---|
| 10/13/2026 | Contingent | $465,900$196/sqft |
Source:  Maine Listings #1677195 Report a problem Maine Listings #1677195 Report a problem | ||
| 9/30/2026 | Price change | $465,900-0.9%$196/sqft |
Source: Maine Listings #1677195 Report a problem | ||
| 8/21/2026 | Listed for sale | $469,900$198/sqft |
Source: Maine Listings #1677195 Report a problem | ||
Public tax history
| Year | Property taxes | Tax assessment |
|---|---|---|
| 2024 | $2,075 +4.2% | $238,500 |
| 2023 | $1,991 +5% | $238,500 |
| 2022 | $1,896 -10.7% | $238,500 +41% |
| 2021 | $2,122 | $169,100 |
| 2020 | $2,122 | $169,100 |
| 2019 | $2,122 +5.9% | $169,100 |
| 2018 | $2,004 +1.3% | $169,100 |
| 2017 | $1,978 +0.8% | $169,100 |
| 2016 | $1,962 -0.4% | $169,100 |
| 2015 | $1,970 +7.4% | $169,100 |
| 2014 | $1,835 +8.8% | $169,100 |
| 2013 | $1,686 -6.4% | $169,100 |
| 2012 | $1,801 +8.7% | $169,100 |
| 2009 | $1,657 | $169,100 |
| 2008 | -- | $169,100 |
Find assessor info on the county website
Monthly payment
Est. payment
Payment breakdown
Explore the cost of this home by adjusting the details. Changes won't be saved.Climate risks
Neighborhood: 04330
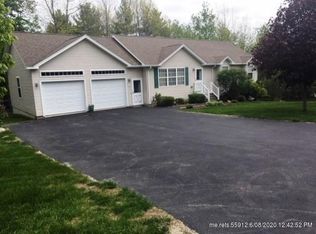
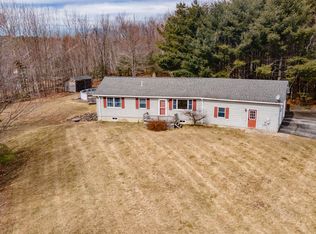
Similar homes
- $465,0003 bd3 ba2k sqft40 Pheasant Run Road, Belgrade, ME 04917Active

 MLS ID #1668408, Coldwell Banker Plourde Real Estate. Maine Listings
 - $374,9003 bd2 ba2.6k sqft35 Parkview Terrace, Augusta, ME 04330Active
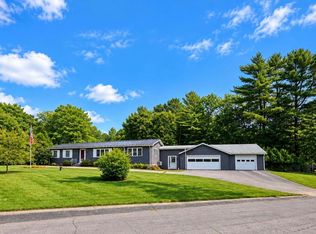 MLS ID #1683057, Coldwell Banker Realty. Maine Listings
 - $470,0003 bd3 ba2.4k sqft423 Gorden Road, Readfield, ME 04355Active
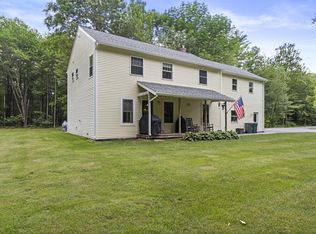 MLS ID #1668509, Sprague & Curtis Real Estate. Maine Listings
 - $445,0004 bd2 ba2k sqft1010 Oakland Road, Belgrade, ME 04917Active
 MLS ID #1668092, EXP Realty. Maine Listings
 - $425,0004 bd1 ba1.9k sqft2522 N Belfast Avenue, Augusta, ME 04330ActiveMLS ID #1670220, Rizzo Mattson. Maine Listings
- $375,0002 bd2 ba1.5k sqft825 W River Road, Augusta, ME 04330ActiveMLS ID #1670195, Pouliot Real Estate. Maine Listings
- $450,0004 bd2 ba2.3k sqft77 Greenwood Avenue, Winthrop, ME 04364ActiveMLS ID #1683240, Sell Your Home Services. Maine Listings
- $265,0003 bd2 ba2k sqft309 Civic Center Drive, Augusta, ME 04330ActiveMLS ID #1683958, The Maine Real Estate Experience. Maine Listings
- $345,0003 bd2 ba1.6k sqft10 Ridgewood Drive, Augusta, ME 04330ActiveMLS ID #1665263, Hoang Realty. Maine Listings
- $379,9993 bd2 ba2.2k sqft372 Wings Mills Road, Mount Vernon, ME 04352ActiveMLS ID #1675456, Better Homes & Gardens Real Estate/The Masiello Group. Maine Listings
- $399,0003 bd2 ba1.4k sqft31 Station Hill Road, Vassalboro, ME 04989ActiveMLS ID #1673039, Summit Real Estate. Maine Listings
- $379,9003 bd3 ba1.6k sqft23 Fieldstone Drive, Oakland, ME 04963ActiveMLS ID #1684845, Integrity Homes Real Estate Group, PC. Maine Listings
- $449,0003 bd1 ba1.8k sqft84 Sandy Point Road, Vassalboro, ME 04989ActiveMLS ID #1667619, Coldwell Banker Plourde Real Estate. Maine Listings
- $450,0003 bd3 ba2.5k sqft42 Bert Drive, Monmouth, ME 04265ActiveMLS ID #1677399, Pouliot Real Estate. Maine Listings
- $412,0003 bd2 ba1.4k sqft1310 China Road, Winslow, ME 04901ActiveMLS ID #1684699, LAER. Maine Listings
- $389,0003 bd2 ba1.7k sqft334 Town Farm Road, Oakland, ME 04963ActiveMLS ID #1677699, Whittemore's Real Estate. Maine Listings
- $365,0003 bd2 ba1.3k sqft22 Eric Road, Vassalboro, ME 04989ActiveMLS ID #1671336, NextHome Northern Lights Realty. Maine Listings
- $415,0003 bd3 ba1.9k sqft60 Quarry Drive, Readfield, ME 04355ActiveMLS ID #1674626, Better Homes & Gardens Real Estate/The Masiello Group. Maine Listings
- $329,0003 bd1 ba1.4k sqft347 Civic Center Drive, Augusta, ME 04330ActiveMLS ID #1647399, Keller Williams Realty. Maine Listings
- $475,0004 bd2 ba2.9k sqft9 Chadwick Street, Winslow, ME 04901ActiveMLS ID #1678083, Realty of Maine. Maine Listings
