Skip main navigation
Closed
  • $369,000

    11 Highland St, Canton, NC 28716

    4beds
    1,615sqft
    Single Family Residence
    Built in 1943
    0.23 Acres Lot
    $378,400 Zestimate®
    $228/sqft
    $1,874 Estimated rent

    Home value

    $378,400

    $359,000 - $397,000

    $1,874/mo

    Zestimate® history
    Loading
    Loading...

    Owner options

    List your home for rent

    $1,874/mo

    Rent Zestimate®

    Find your next renter with Zillow Rental Manager. Plus, with online applications, you can quickly screen prospective tenants – for free.

    Learn more

    $1,874/mo

    Rent Zestimate®

    Refinance and save

    $2,154/mo

    Est. payment

    Refinancing to a lower rate could help reduce your monthly payments and save thousands over the life of the loan.

    See today's rates

    $2,154/mo

    Est. payment

    Explore your selling options

    Work with a Zillow partner agent

    Leverage their expertise and Zillow's premium Showcase listings to get your home seen by more buyers.

    Get started

    List with your own agent

    Get your home in front of millions of buyers by listing it on Zillow.

    Learn how to do it

    Sell it yourself

    Take full control of how buyers see your home on Zillow by listing For Sale by Owner (FSBO).

    List your home

    What's special

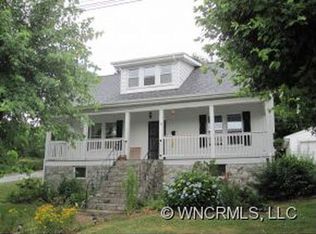
    Gas-log fireplaceGarage doorRefinished floorsBrick homeGreat corner lotNew heat pumpCovered side porch
    WELCOME HOME! This beautiful brick home is conveniently located in downtown Canton with all of the shops, restaurants and convenience it has to offer. On a great corner lot with a fantastic yard and mature landscaping, partially fenced in, with a back deck off the kitchen for grilling and covered side porch to enjoy the year-round mountain views. Step into the spacious living room, featuring a gas-log fireplace, that adjoins the dining room which is open to the brand-new kitchen with new cabinets, countertops, and stainless-steel appliances. Refinished floors, fresh paint, and updated fixtures throughout the home. New heat pump for central heating and air on the main level, while the upstairs bedrooms are heated and cooled separately and can be closed off from the downstairs for zoned temperature control. A full unfinished basement with a garage door allows for extra parking, storage, or potential future improvements to the home. Come see this updated home full of character and charm!

    Zillow last checked:

    Listing updated:

    Listing Provided by:

    John Duncan john.sellersolutions@gmail.com,

    Seller Solutions

    Bought with:

    Wendy Morris

    Engel & Völkers Asheville

    Source: Canopy MLS as distributed by MLS GRID,MLS#: 4038639MLS Logo

    Facts & features

    Interior

    Bedrooms & bathrooms
    • Bedrooms: 4
    • Bathrooms: 1
    • Full bathrooms: 1
    • Main level bedrooms: 2
    Primary bedroom
    • Level: Main
    Primary bedroom
    • Level: Main
    Bedroom s
    • Level: Main
    Bedroom s
    • Level: Upper
    Bedroom s
    • Level: Upper
    Bedroom s
    • Level: Main
    Bedroom s
    • Level: Upper
    Bedroom s
    • Level: Upper
    Bathroom full
    • Level: Main
    Bathroom full
    • Level: Main
    Dining area
    • Level: Main
    Dining area
    • Level: Main
    Kitchen
    • Level: Main
    Kitchen
    • Level: Main
    Living room
    • Level: Main
    Living room
    • Level: Main
    Heating
    • Baseboard, Heat Pump, Propane
    Cooling
    • Ceiling Fan(s), Heat Pump, Window Unit(s)
    Appliances
    • Included: Dishwasher, Electric Range, Microwave, Refrigerator
    • Laundry: Electric Dryer Hookup, In Basement, Washer Hookup
    Features
    • Breakfast Bar, Kitchen Island
    • Flooring: Carpet, Vinyl, Wood
    • Windows: Insulated Windows
    • Basement: Basement Garage Door,Exterior Entry,Full,Interior Entry,Storage Space,Unfinished
    • Fireplace features: Gas Log, Living Room, Propane
    Interior area
    • Total structure area: 1,615
    • Total interior livable area: 1,615 sqft
    • Finished area above ground: 1,615
    • Finished area below ground: 0

    Property

    Parking
    • Total spaces: 3
    • Parking features: Basement, Driveway, Attached Garage, Garage Door Opener, Garage Faces Side
    • Attached garage spaces: 1
    • Uncovered spaces: 2
    Features
    • Levels: Two
    • Stories: 2
    • Patio & porch: Deck, Front Porch, Side Porch
    • Fencing: Partial
    • Has view: Yes
    • View description: Mountain(s), Year Round
    Lot
    • Size: 0.23 Acres
    • Features: Corner Lot, Level, Sloped, Views
    Details
    • Parcel number: 8656881186
    • Zoning: CNR-1
    • Special conditions: Standard

    Construction

    Type & style
    • Home type: SingleFamily
    • Architectural style: Traditional
    • Property subtype: Single Family Residence
    Materials
    • Brick Full
    • Roof: Composition
    Condition
    • New construction: No
    • Year built: 1943

    Utilities & green energy

    • Sewer: Public Sewer
    • Water: City
    • Utilities for property: Electricity Connected

    Community & neighborhood

    Location
    • Region: Canton
    • Subdivision: Highland Park

    Other

    Other facts
    • Road surface type: Gravel, Paved

    Price history

    DateEventPrice
    7/12/2023Sold$369,000+8.8%$228/sqft
    Source: Canopy MLS as distributed by MLS GRID #4038639 Report a problem
    6/8/2023Listed for sale$339,000+78.4%$210/sqft
    Source: Canopy MLS as distributed by MLS GRID #CAR4038639 Report a problem
    4/18/2023Sold$190,000+54.5%$118/sqft
    Source: Public Record Report a problem
    12/17/2008Sold$123,000-27.6%$76/sqft
    Source: Public Record Report a problem
    7/31/2008Listing removed$169,900$105/sqft
    Source: Homes & Land #412349 Report a problem
    5/23/2008Listed for sale$169,900$105/sqft
    Source: Homes & Land #412349 Report a problem

    Public tax history

    YearProperty taxesTax assessment
    2025$1,025 +4.4%$149,600
    2024$982 +1.9%$149,600 +2.3%
    2023$963 +2.3%$146,200
    2022$941 $146,200
    2021$941 +29.8%$146,200 +51%
    2020$725 -0.7%$96,800
    2019$730 $96,800
    2018$730 $96,800
    2017$730 -0.3%$96,800 -3.6%
    2016$732 $100,400
    2015$732 +15.2%$100,400
    2014$635 +12.9%$100,400 +11.2%
    2010$563 +9.6%$90,250
    2008$514 $90,250
    2007-- $90,250

    Find assessor info on the county website

    Neighborhood: 28716

    Nearby schools

    GreatSchools rating
    Schools provided by the listing agent
    • Elementary: Meadowbrook
    • Middle: Canton
    • High: Pisgah

    Source: Canopy MLS as distributed by MLS GRID. This data may not be complete. We recommend contacting the local school district to confirm school assignments for this home.

    Get pre-qualified for a loan
    At Zillow Home Loans, we can pre-qualify you in as little as 5 minutes with no impact to your credit score.

    An equal housing lender. NMLS #10287.

    Sell for more on Zillow
    Get a Zillow Showcase℠ listing at no additional cost and you could sell for .
    $378,400
    2% more
    +$7,568
    With Zillow Showcase(estimated)
    $385,968