Skip main navigation
Off market
  • $342,500

    11 Highland Way, Chatsworth, GA 30705

    3beds
    3baths
    1,968sqft
    SingleFamily
    Built in 1989
    0.36 Acres Lot
    $342,500 Zestimate®
    $174/sqft
    $1,726 Estimated rent

    Home value

    $342,500

    $322,000 - $363,000

    $1,726/mo

    Zestimate® history
    Loading
    Loading...

    Owner options

    List your home for rent

    $1,726/mo

    Rent Zestimate®

    Find your next renter with Zillow Rental Manager. Plus, with online applications, you can quickly screen prospective tenants – for free.

    Learn more

    $1,726/mo

    Rent Zestimate®

    Refinance and save

    $2,017/mo

    Est. payment

    Refinancing to a lower rate could help reduce your monthly payments and save thousands over the life of the loan.

    See today's rates

    $2,017/mo

    Est. payment

    Explore your selling options

    Work with a Zillow partner agent

    Leverage their expertise and Zillow's premium Showcase listings to get your home seen by more buyers.

    Get started

    List with your own agent

    Get your home in front of millions of buyers by listing it on Zillow.

    Learn how to do it

    Sell it yourself

    Take full control of how buyers see your home on Zillow by listing For Sale by Owner (FSBO).

    List your home

    What's special

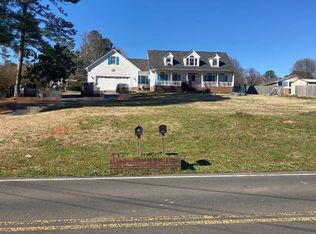
    If a wrap-around porch on a cool morning sounds good or enjoying this large corner lot with all the room for any additions you might need sounds appealing then look no further!! Walk into this 3 bedroom, 3.5 bath house into the cozy living room with hardwoods, dine-in kitchen with island, and tons of cabinet space. The master suite is on the main level and has a large bath with a separate shower and jetted tub plus a walk-in closet. The upper level has 2 large bedrooms, one with amazing built-ins for a lot of uses plus both bedrooms have walk-in closets and ensuite baths. There is a bonus room upstairs that has endless possibilities including an office if needed.

    This property is off market, which means it's not currently listed for sale or rent on Zillow. This may be different from what's available on other websites or public sources.

    Facts & features

    Interior

    Bedrooms & bathrooms
    • Bedrooms: 3
    • Bathrooms: 3
    Heating
    • Other, Electric
    Cooling
    • Central
    Appliances
    • Included: Dishwasher, Range / Oven, Refrigerator
    Features
    • Ceiling Fan(s), Laundry-Closet, Cable TV, Walk-in Closet(s), Water Heater-Electric, 2 Garage Door Openers, 1 Garage Door Opener
    • Flooring: Tile, Carpet, Hardwood, Linoleum / Vinyl
    • Basement: Partially finished
    • Attic: Other-See Remarks, Flooring
    Interior area
    • Total interior livable area: 1,968 sqft

    Property

    Parking
    • Total spaces: 2
    • Parking features: Carport, Garage - Attached
    Features
    • Exterior features: Other
    Lot
    • Size: 0.36 Acres
    Details
    • Parcel number: 0049C188

    Construction

    Type & style
    • Home type: SingleFamily
    Materials
    • Wood
    • Foundation: Masonry
    • Roof: Asphalt
    Condition
    • Year built: 1989

    Community & neighborhood

    Community
    • Community features: On Site Laundry Available
    Location
    • Region: Chatsworth

    Other

    Other facts
    • Air Conditioning: Central, 2 or More Units
    • Appliances: Dishwasher, Oven/Range Combo-Electric, Refrigerator w/Icemaker, Downdraft Cook Surface
    • Driveway: Concrete
    • Exterior Features: Deck, Fence-Wood Privacy
    • Floor Coverings: Carpet, Vinyl, Ceramic Tile, Hardwood
    • Heating & Fuel Type: Central, Electric, 2 or More Units
    • Interior Features: Ceiling Fan(s), Laundry-Closet, Cable TV, Walk-in Closet(s), Water Heater-Electric, 2 Garage Door Openers, 1 Garage Door Opener
    • Kitchen & Dining: Kitchen Only Dining, Breakfast Bar, Island
    • Location Descripton: Cleared-All, Level-Mostly
    • Terms: Possession at Closing
    • Ventilation: Other-See Remarks
    • Attic: Other-See Remarks, Flooring
    • Garage or Carport: Attached Garage - 2 Cars, Garage in Basement
    • Master Suite Features: Master on Main Level, Separate Shower, Jetted Tub
    • Extra Rooms: Bonus Room, Other Extra Room
    • Type/Style: Traditional
    • Windows & Treatments: Vinyl Frame
    • Storage Building: Vinyl, On Foundation
    • Basement/Foundation: Unfinished, Other Basement-See Remarks
    • Distressed Property: Not Applicable
    • Roof Type: Composition
    • Siding: Wood Siding
    • Water & Sewer/Septic: Public

    Price history

    DateEventPrice
    4/14/2022Sold$270,000-6.9%$137/sqft
    Source: Public Record Report a problem
    3/8/2022Pending sale$289,900$147/sqft
    Source: Carpet Capital AOR #119677 Report a problem
    2/23/2022Listed for sale$289,900$147/sqft
    Source: Carpet Capital AOR #119677 Report a problem
    2/15/2022Pending sale$289,900$147/sqft
    Source: Carpet Capital AOR #119677 Report a problem
    10/25/2021Listed for sale$289,900+46.4%$147/sqft
    Source: Carpet Capital AOR #119677 Report a problem
    6/19/2007Sold$198,000$101/sqft
    Source: Public Record Report a problem

    Public tax history

    YearProperty taxesTax assessment
    2025$3,018 -0.1%$133,440 +2.3%
    2024$3,022 +21.2%$130,440 +1.4%
    2023$2,493 +23.4%$128,640 +12.5%
    2022$2,021 +23.3%$114,320 +18.8%
    2021$1,639 +2.5%$96,240 +11.2%
    2020$1,598 $86,560
    2019$1,598 -6.8%$86,560 -4.1%
    2018$1,715 -19.3%$90,280 +4.9%
    2017$2,126 $86,080

    Find assessor info on the county website

    Neighborhood: 30705

    Nearby schools

    GreatSchools rating
    Schools provided by the listing agent
    • Elementary: Coker
    • Middle: Gladden
    • High: Murray County

    Source: The MLS. This data may not be complete. We recommend contacting the local school district to confirm school assignments for this home.

    Get a cash offer in 3 minutes
    Find out how much your home could sell for in as little as 3 minutes with a no-obligation cash offer.
    Estimated market value
    $342,500
    Get a cash offer in 3 minutes
    Find out how much your home could sell for in as little as 3 minutes with a no-obligation cash offer.
    Estimated market value
    $342,500