Skip main navigation
Pending
  • $789,000

    11 Highview Circle, Middletown, NJ 07748

    4beds
    1,860sqft
    : 
    Loading
    Get pre-qualified
    Single Family Residence
    Built in 1965
    0.5 Acres Lot
    $842,000 Zestimate®
    $424/sqft
    $-- HOA

    What's special

    Bright recessed lightingAll stainless steel appliancesLarge primary bathroomKitchen boasts granite countertopsOversized two car garagePark-like half acre lotFresh hardwood flooring
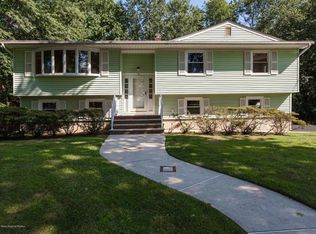
    Cancel your plans and schedule your private tour now, before this one is gone! This 4 bedroom, 2 bathroom bi- level in highly desired Middletown is tucked away in a quiet neighborhood and will deliver the ''WOW'' factor every time you enter a new room. Newly updated, this home has been thoughtfully and elegantly designed from head to toe. Enter the main living space you'll find fresh hardwood flooring, bright recessed lighting with a large picture window bringing in tons of natural light. The kitchen boasts granite countertops, all stainless steel appliances and a convenient pot filler over the stove. The main floor features 3 generously sized bedrooms & a large primary bathroom that blends modern design with timeless character, showcasing stunning floor-to-ceiling green ceramic tile! Tak a trip to the first floor where you'll find a huge, bright family room equipped with another brand new full bathroom- perfect for extended family or hosting your next party. The fourth bedroom is located next to the family room which is a perfect opportunity for those looking for multi- generational options. Off of the family room, is a sunroom that anyone will love. Whether it's cool summer nights or early morning coffee, you can't say no to enjoying time in this space. The oversized two car garage is ideal for larger families, craftsmen looking for a work space or a chance to make it even more living space in the future! This home is a dream come true- not only is it cosmetically stunning, but all of the major items have been recently updated to put you at ease. This home is truly one where the only thing left to do is unpack! As if the interior didn't impress enough, the home is situated on a park- like half acre lot that features a massive detached garage with a large loft which could be another workshop or the ultimate man cave. The opportunities are endless. Seeing is believing, so pick up your phone and schedule your tour today!
    19 days
    |
    1,025
    |
    114
    |

    Likely to sell faster than

    Zillow last checked:

    Listing updated:

    Listed by:

    Scott Lawrence Inderwies 732-589-2650,

    Driftwood Real Estate Group

    Source: MoreMLS,MLS#: 22618216MLS Logo

      Facts & features

      Interior

      Bedrooms & bathrooms
      • Bedrooms: 4
      • Bathrooms: 2
      • Full bathrooms: 2
      Rooms
      • Room types: Bonus Room
      Heating
      • Natural Gas, Forced Air
      Cooling
      • Central Air
      Features
      • Dec Molding, Recessed Lighting
      • Flooring: Vinyl, Ceramic Tile, Tile, Wood
      • Basement: Crawl Space
      Interior area
      • Total structure area: 1,860
      • Total interior livable area: 1,860 sqft

      Property

      Parking
      • Total spaces: 2
      • Parking features: Double Wide Drive, Off Street, Oversized
      • Attached garage spaces: 2
      • Has uncovered spaces: Yes
      Features
      • Stories: 2
      • Exterior features: Storage
      Lot
      • Size: 0.5 Acres
      • Dimensions: 125 x 175
      • Features: Oversized, Back to Woods
      Details
      • Parcel number: 3200667000000010

      Construction

      Type & style
      • Home type: SingleFamily
      • Property subtype: Single Family Residence
      Materials
      • Brick
      • Foundation: Slab
      Condition
      • Year built: 1965

      Utilities & green energy

      • Sewer: Public Sewer

      Community & HOA

      Community
      • Subdivision: None
      HOA
      • Has HOA: No
      Location
      • Region: Middletown

      Financial & listing details

      • Price per square foot: $424/sqft
      • Tax assessed value: $607,400
      • Annual tax amount: $9,803
      • Date on market: 6/16/2026
      • Inclusions: Washer, Window Treatments, Ceiling Fan(s), Dryer, Light Fixtures, Microwave, Stove Hood, Refrigerator
      • Exclusions: Personal belongings, Deep freezer in garage

        Estimated market value

        $842,000

        $800,000 - $884,000

        $4,943/mo

        Price history

        DateEventPrice
        6/27/2026Pending sale$789,000$424/sqft
        Source: MoreMLS #22618216 Report a problem
        6/16/2026Listed for sale$789,000+62.7%$424/sqft
        Source: MoreMLS #22618216 Report a problem
        10/24/2022Sold$485,000+7.8%$261/sqft
        Source: MoreMLS #22227835 Report a problem
        9/8/2022Pending sale$450,000$242/sqft
        Source: MoreMLS #22227835 Report a problem

        Public tax history

        YearProperty taxesTax assessment
        2025$9,992 +0.6%$607,400 +0.6%
        2024$9,928 +8.6%$603,500 +14.7%
        2023$9,145 +3.4%$526,200 +12.1%
        2022$8,841 +1%$469,500 +11.5%
        2021$8,755 +3%$420,900 +2.2%
        2020$8,501 +98.2%$411,800 +2.3%
        2019$4,288 $402,500 -0.2%
        2018$4,288 -50.9%$403,300 -0.8%
        2017$8,738 +0.1%$406,700 +2.4%
        2016$8,733 +1.3%$397,000 +0.3%
        2015$8,622 +2.2%$395,700 +3.9%
        2014$8,435 +1.5%$381,000
        2013$8,313 +1%$381,000
        2012$8,233 +4.3%$381,000
        2011$7,898 +3.9%$381,000 -10.3%
        2010$7,605 -2.2%$424,600
        2009$7,777 $424,600 +114.6%
        2008-- $197,900
        2007-- $197,900
        2006-- $197,900
        2005-- $197,900
        2003-- $197,900
        2002-- $197,900
        2001-- $197,900

        Find assessor info on the county website

        Monthly payment

        Est. payment

        Payment breakdown

        Explore the cost of this home by adjusting the details. Changes won't be saved.
        All calculations are estimates and provided by Zillow, Inc. for informational purposes only. Actual amounts may vary.
        HOA fees may include property taxes on listings classified as Co-Ops. Contact the listing agent and/or owner for fee details.
        Mortgage interest rates are dependent on a number of factors, including credit score, down payment, and repayment length. Interest rate data provided by Zillow Group Marketplace, Inc. as of 1/1/1970 from various mortgage lenders with which we have lead or other similar arrangements; the Estimated Payment is an average of those rates.
        See how much you could borrow to make a competitive offer.

        Climate risks

        Neighborhood: 07748

        Getting around

        3 / 100
        Car-Dependent
        18 / 100
        Somewhat Bikeable

        Nearby schools

        GreatSchools rating
        Schools provided by the listing agent
        • Elementary: Bayview
        • Middle: Bayshore
        • High: Middle North

        Source: MoreMLS. This data may not be complete. We recommend contacting the local school district to confirm school assignments for this home.

        A local agent can set up tours, give advice and negotiate with sellers.

        A local lender can help you make sure your offer is ready when you are.

        Browse local experts

        Similar homes

        Skip to the end of the carouselSkip to the beginning of the carousel