***"...May your troubles be less and your blessings be more, and nothing but happiness come through your [front, sliding glass, garage, man, shed, and chicken coop] door(s)." -Irish Blessing*** Luck o' the Irish! This tremendous tri-level in 14534 is a rare find! Vaulted ceilings on the main level combine with morning sun spilling through rear elevation windows to yield a bright, light, spacious, and gracious heart-of-the-home. Neutral throughout. Tasteful cosmetic updates include: paint (whole house - interior and exterior), flooring upgrades, tile work, and drywalled garage walls. Robust storage. Primary bedroom has a dedicated, full en suite bathroom. Partially finished basement currently serves as a fourth bedroom and offers future use potential for home office space, rec room, teen suite, at-home gym, etc. Lower level "living room" has built-ins and is currently flexed as a first-floor, fifth bedroom. (See MLS #R1051559 (2017) for additional ideas on how to allocate the lower level floor plan.) Tree lined backyard offers a patio, privacy and restful space for pets, people and parties. Prime location within minutes (by car) of: Greater Henrietta Area shopping/ dining, Brighton's 12 Corners amenities, the Village of Pittsford, Erie Canal path, local greenspace and Monroe County Parks, I-490/ I-590 access, RIT, U of R and more. This unique property feels so much larger than 1,817 sq. ft. Schedule a showing. Linger in the kitchen. Loiter in the back yard. Imagine all the ways you could arrange your "stuff" in this spacious split level. Move-in before the grass turns green and the rear lot line leafs out. Anticipate the mature rose garden setting buds, unfurling impressive, fragrant, diverse, colorful blossoms. Dream of delicate, rose-scented warm breezes blowing through the front windows and three-season porch. Showings commence Thursday 03/20/25 @ 9:00 am. Negotiations begin Thursday 03/20/25 @ 12:00 pm.
Closed
$305,900
11 Hillbrook Cir, Pittsford, NY 14534
3beds
1,817sqft
Single Family Residence
Built in 1955
0.55 Acres Lot
$330,300 Zestimate®
$168/sqft
$2,652 Estimated rent
Home value
$330,300
$304,000 - $360,000
$2,652/mo
Zestimate® history
Owner options
List your home for rent
$2,652/mo
Rent Zestimate®
Find your next renter with Zillow Rental Manager. Plus, with online applications, you can quickly screen prospective tenants – for free.
$2,652/mo
Rent Zestimate®
Refinance and save
$2,261/mo
Est. payment
Refinancing to a lower rate could help reduce your monthly payments and save thousands over the life of the loan.
$2,261/mo
Est. payment
Explore your selling options
Work with a Zillow partner agent
Leverage their expertise and Zillow's premium Showcase listings to get your home seen by more buyers.
Get startedList with your own agent
Get your home in front of millions of buyers by listing it on Zillow.
Learn how to do itSell it yourself
Take full control of how buyers see your home on Zillow by listing For Sale by Owner (FSBO).
List your homeWhat's special
Tree lined backyardSpacious split levelPartially finished basementMature rose gardenRobust storageThree-season porchTasteful cosmetic updates
Zillow last checked:
Listing updated:
Listed by:
Elaine L. Flaherty HouseAndHorseHound@gmail.com,
Liberty & Lotus Properties
Bought with:
Vincent J. Pace, 33PA1003119
Vincent Associates Real Estate
Source: NYSAMLSs,MLS#: R1593479 Originating MLS: Rochester
Originating MLS: RochesterFacts & features
Interior
Bedrooms & bathrooms
- Bedrooms: 3
- Bathrooms: 3
- Full bathrooms: 2
- 1/2 bathrooms: 1
- Main level bathrooms: 1
Heating
- Gas, Forced Air
Cooling
- Central Air
Appliances
- Included: Dryer, Dishwasher, Electric Oven, Electric Range, Gas Water Heater, Refrigerator, Washer
- Laundry: Main Level
Features
- Cathedral Ceiling(s), Separate/Formal Dining Room, Entrance Foyer, Eat-in Kitchen, Separate/Formal Living Room, Living/Dining Room, Other, See Remarks, Sliding Glass Door(s), Bath in Primary Bedroom, Programmable Thermostat
- Flooring: Laminate, Varies
- Doors: Sliding Doors
- Basement: Full,Partially Finished
- Number of fireplaces: 1
Interior area
- Total structure area: 1,817
- Total interior livable area: 1,817 sqft
Property
Parking
- Total spaces: 1
- Parking features: Attached, Garage, Driveway
- Attached garage spaces: 1
Features
- Levels: Two
- Stories: 2
- Patio & porch: Patio
- Exterior features: Blacktop Driveway, Enclosed Porch, Porch, Patio
Lot
- Size: 0.55 Acres
- Dimensions: 124 x 199
- Features: Corner Lot, Rectangular, Rectangular Lot, Residential Lot
Details
- Additional structures: Shed(s), Storage
- Parcel number: 2632001630900001015000
- Special conditions: Standard
Construction
Type & style
- Home type: SingleFamily
- Architectural style: Split Level
- Property subtype: Single Family Residence
Materials
- Fiber Cement, Stone, Copper Plumbing, PEX Plumbing
- Foundation: Block
- Roof: Asphalt
Condition
- Resale
- Year built: 1955
Utilities & green energy
- Sewer: Connected
- Water: Connected, Public
- Utilities for property: Cable Available, High Speed Internet Available, Sewer Connected, Water Connected
Community & HOA
Community
- Subdivision: Pinnacle Heights Sec 01-B
Location
- Region: Pittsford
Financial & listing details
- Price per square foot: $168/sqft
- Tax assessed value: $175,500
- Annual tax amount: $4,860
- Date on market: 3/17/2025
- Cumulative days on market: 5 days
- Listing terms: Cash,Conventional,FHA,VA Loan
Price history
| Date | Event | Price |
|---|---|---|
| 4/30/2025 | Sold | $305,900+9.3%$168/sqft |
Source:  NYSAMLSs #R1593479 Report a problem NYSAMLSs #R1593479 Report a problem | ||
| 3/24/2025 | Pending sale | $279,900$154/sqft |
Source: NYSAMLSs #R1593479 Report a problem | ||
| 3/22/2025 | Contingent | $279,900$154/sqft |
Source: NYSAMLSs #R1593479 Report a problem | ||
| 3/17/2025 | Listed for sale | $279,900+86.6%$154/sqft |
Source: NYSAMLSs #R1593479 Report a problem | ||
| 8/18/2017 | Sold | $150,000$83/sqft |
Source: NYSAMLSs #R1051559 Report a problem | ||
| 6/12/2017 | Pending sale | $150,000$83/sqft |
Source: RE/MAX Plus #R1051559 Report a problem | ||
| 6/2/2017 | Listed for sale | $150,000+26.2%$83/sqft |
Source: RE/MAX Plus #R1051559 Report a problem | ||
| 3/20/2006 | Sold | $118,900+21.6%$65/sqft |
Source: Public Record Report a problem | ||
| 10/3/2005 | Sold | $97,750$54/sqft |
Source: Public Record Report a problem | ||
Public tax history
| Year | Property taxes | Tax assessment |
|---|---|---|
| 2025 | -- | $299,000 +70.4% |
| 2024 | -- | $175,500 |
| 2023 | -- | $175,500 +17% |
| 2022 | -- | $150,000 |
| 2021 | -- | $150,000 |
| 2020 | -- | $150,000 |
| 2018 | -- | $150,000 +18.3% |
| 2017 | $3,012 | $126,800 |
| 2016 | -- | $126,800 |
| 2015 | -- | $126,800 |
| 2014 | -- | $126,800 |
| 2013 | -- | $126,800 |
| 2012 | -- | $126,800 |
| 2011 | -- | $126,800 |
| 2010 | -- | $126,800 |
| 2009 | -- | $126,800 |
| 2007 | -- | $126,800 |
| 2006 | -- | $126,800 +10% |
| 2005 | -- | $115,300 |
| 2004 | -- | $115,300 +8% |
| 2003 | -- | $106,800 |
| 2002 | -- | $106,800 +1343.2% |
| 2001 | -- | $7,400 |
| 2000 | -- | $7,400 |
Find assessor info on the county website
Neighborhood: 14534
Nearby homes
- $309,5003 bd2 ba1.7k sqft46 Pinnacle Rd, Pittsford, NY 14534Off Market
- $342,4003 bd3 ba1.7k sqft25 Hillbrook Cir, Pittsford, NY 14534Off Market
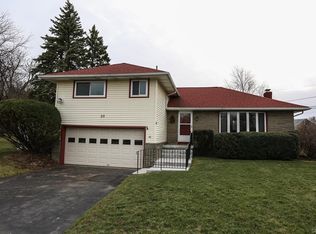
- $311,5003 bd2 ba2.8k sqft10 Hillbrook Cir, Pittsford, NY 14534Off Market
- $399,3005 bd4 ba2.5k sqft54 Pinnacle Rd, Pittsford, NY 14534Off Market
- $129,0003 bd2 ba1.7k sqft53 Pinnacle Rd, Pittsford, NY 14534Off Market
- $129,0003 bd2 ba1.3k sqft53 Pinnacle Rd, Pittsford, NY 14534Off Market
- $295,0003 bd2 ba1.7k sqft20 Hillbrook Cir, Pittsford, NY 14534Off Market
- $292,1003 bd2 ba1.7k sqft8 Essex Dr, Rochester, NY 14623Off Market
Nearby schools
GreatSchools rating
- 7/10Floyd S Winslow Elementary SchoolGrades: PK-3Distance: 1.7 mi
- 4/10Charles H Roth Middle SchoolGrades: 7-9Distance: 3.5 mi
- 7/10Rush Henrietta Senior High SchoolGrades: 9-12Distance: 2.5 mi
Schools provided by the listing agent
- District: Rush-Henrietta
Source: NYSAMLSs. This data may not be complete. We recommend contacting the local school district to confirm school assignments for this home.
Sell for more on Zillow
Get a Zillow Showcase℠ listing at no additional cost and you could sell for .
$330,300
2% more
+$6,606
With Zillow Showcase(estimated)
$336,906
- New York
- Monroe County
- Pittsford
- 14534
- 11 Hillbrook Cir
Nearby cities
Nearby zip codes
Other Pittsford Topics
