Welcome to 11 Hillchase Ct, nestled in the esteemed Valley Gate community of Pikesville. This stunning residence boasts 5 bedrooms, 3.5 bathrooms, and approximately 4,010 square feet of luxurious living space. Step inside to discover a spacious layout designed for modern living. The main level features a gracious living room, formal dining room, and a large eat-in kitchen equipped with double oven, island with breakfast bar, and ample cabinetry. Adjacent to the kitchen, the cozy family room beckons with a fireplace and convenient access to the backyard deck, perfect for seamless indoor-outdoor entertaining. Hardwood flooring graces the entire main and upper levels, adding warmth and elegance throughout. A first-floor study and half bath offer additional functionality and convenience. Venture upstairs to find four generously sized bedrooms, including an oversized primary suite. Vaulted ceilings, sitting area, a private bathroom with double sink and large soaking tub, and a huge walk-in closet create a serene retreat within your own home. An additional full bathroom in the upstairs hall ensures comfort for family and guests. The finished lower level offers even more space for relaxation and recreation, with a large rec room area, bedroom, and a bathroom. Access to the rear yard provides endless possibilities for outdoor enjoyment. Outside, a large deck overlooks the rear yard, providing the perfect setting for al fresco gatherings and summer barbecues. Conveniently located near I-795 and I-695, as well as a wealth of shopping and dining options, this home offers both comfort and convenience. Don't miss your chance to experience the epitome of luxury living - schedule your showing today!
Sold for $715,000
$715,000
11 Hillchase Ct, Pikesville, MD 21208
5beds
3,446sqft
Single Family Residence
Built in 1991
0.36 Acres Lot
$816,800 Zestimate®
$207/sqft
$4,328 Estimated rent
Home value
$816,800
$768,000 - $874,000
$4,328/mo
Zestimate® history
Owner options
List your home for rent
$4,328/mo
Rent Zestimate®
Find your next renter with Zillow Rental Manager. Plus, with online applications, you can quickly screen prospective tenants – for free.
$4,328/mo
Rent Zestimate®
Refinance and save
$6,658/mo
Est. payment
Refinancing to a lower rate could help reduce your monthly payments and save thousands over the life of the loan.
$6,658/mo
Est. payment
Explore your selling options
Work with a Zillow partner agent
Leverage their expertise and Zillow's premium Showcase listings to get your home seen by more buyers.
Get startedList with your own agent
Get your home in front of millions of buyers by listing it on Zillow.
Learn how to do itSell it yourself
Take full control of how buyers see your home on Zillow by listing For Sale by Owner (FSBO).
List your homeWhat's special
Backyard deckLarge rec room areaCozy family roomVaulted ceilingsLarge deckLarge soaking tubHuge walk-in closet
Zillow last checked:
Listing updated:
Listed by:
Gene Drubetskoy 410-322-0184,
EXP Realty, LLC
Bought with:
Lauren Shapiro, 643347
Long & Foster Real Estate, Inc.
Source: Bright MLS,MLS#: MDBC2088782
Facts & features
Interior
Bedrooms & bathrooms
- Bedrooms: 5
- Bathrooms: 4
- Full bathrooms: 3
- 1/2 bathrooms: 1
- Main level bathrooms: 1
Basement
- Area: 1314
Heating
- Central, Electric
Cooling
- Central Air, Electric
Appliances
- Included: Microwave, Dishwasher, Dryer, Refrigerator, Cooktop, Washer, Electric Water Heater
Features
- Breakfast Area, Chair Railings, Crown Molding, Dining Area, Family Room Off Kitchen, Floor Plan - Traditional, Formal/Separate Dining Room, Primary Bath(s), Recessed Lighting, Upgraded Countertops, Walk-In Closet(s), Bathroom - Tub Shower
- Flooring: Hardwood, Ceramic Tile, Carpet, Wood
- Basement: Finished
- Number of fireplaces: 1
Interior area
- Total structure area: 4,010
- Total interior livable area: 3,446 sqft
- Finished area above ground: 2,696
- Finished area below ground: 750
Property
Parking
- Total spaces: 2
- Parking features: Garage Faces Front, Attached, Driveway
- Attached garage spaces: 2
- Has uncovered spaces: Yes
Accessibility
- Accessibility features: None
Features
- Levels: Three
- Stories: 3
- Pool features: None
Lot
- Size: 0.36 Acres
Details
- Additional structures: Above Grade, Below Grade
- Parcel number: 04032100011658
- Zoning: DR 3.5
- Special conditions: Standard
Construction
Type & style
- Home type: SingleFamily
- Architectural style: Colonial
- Property subtype: Single Family Residence
Materials
- Brick
- Foundation: Permanent
Condition
- New construction: No
- Year built: 1991
Utilities & green energy
- Sewer: Public Sewer
- Water: Public
Community & HOA
Community
- Subdivision: Valley Gate
HOA
- Has HOA: Yes
- Amenities included: Gated
- HOA fee: $2,171 annually
Location
- Region: Pikesville
Financial & listing details
- Price per square foot: $207/sqft
- Tax assessed value: $511,067
- Annual tax amount: $6,194
- Date on market: 2/21/2024
- Listing agreement: Exclusive Right To Sell
- Ownership: Fee Simple
Price history
| Date | Event | Price |
|---|---|---|
| 4/29/2024 | Sold | $715,000+2.7%$207/sqft |
Source:  Bright MLS #MDBC2088782 Report a problem Bright MLS #MDBC2088782 Report a problem | ||
| 2/29/2024 | Pending sale | $695,950$202/sqft |
Source: Bright MLS #MDBC2088782 Report a problem | ||
| 2/21/2024 | Listed for sale | $695,950+93.3%$202/sqft |
Source: Bright MLS #MDBC2088782 Report a problem | ||
| 7/12/1996 | Sold | $360,000$104/sqft |
Source: Public Record Report a problem | ||
Public tax history
| Year | Property taxes | Tax assessment |
|---|---|---|
| 2025 | $8,495 +28.3% | $581,200 +6.4% |
| 2024 | $6,619 +6.9% | $546,133 +6.9% |
| 2023 | $6,194 +7.4% | $511,067 +7.4% |
| 2022 | $5,769 +0.4% | $476,000 +0.4% |
| 2021 | $5,748 +0.4% | $474,233 +0.4% |
| 2020 | $5,726 +0.4% | $472,467 +0.4% |
| 2019 | $5,705 | $470,700 |
| 2018 | $5,705 | $470,700 |
| 2017 | $5,705 -12.6% | $470,700 -8.2% |
| 2016 | $6,527 | $512,700 +3.3% |
| 2015 | $6,527 | $496,233 +3.4% |
| 2014 | $6,527 | $479,767 +3.6% |
| 2013 | -- | $463,300 |
| 2012 | -- | $463,300 |
| 2011 | -- | $463,300 -25.4% |
| 2010 | -- | $621,420 +8.9% |
| 2009 | -- | $570,562 +9.8% |
| 2008 | -- | $519,706 +10.8% |
| 2007 | -- | $468,850 +8.3% |
| 2006 | -- | $432,926 +9% |
| 2005 | -- | $397,003 +9.9% |
| 2004 | -- | $361,080 +2.5% |
| 2003 | -- | $352,402 +2.5% |
| 2002 | -- | $343,726 +2.6% |
| 2001 | -- | $335,050 |
Find assessor info on the county website
Neighborhood: 21208
Nearby homes
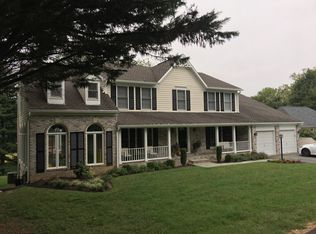
- $885,6004 bd5 ba3.8k sqft9 Hillchase Ct, Baltimore, MD 21208Off Market
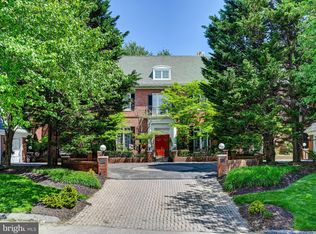
- $876,900-- bd3 ba3k sqft6 Hillchase Ct, Baltimore, MD 21208Off Market
- $600,0003 bd4 ba3.1k sqft26 Bellchase Ct APT B, Baltimore, MD 21208Sold
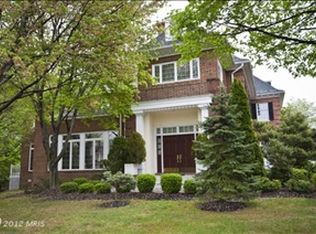
- $671,2003 bd4 ba3.6k sqft26 Bellchase Ct APT A, Baltimore, MD 21208Off Market
- $464,600-- bd2 ba3.4k sqft26 Bellchase Ct APT C, Baltimore, MD 21208Off Market
- $664,1003 bd4 ba3.6k sqft26 Bellchase Ct #A-1, Pikesville, MD 21208Off Market
- $508,200-- bd-- ba3.1k sqft26 Bellchase Ct APT B, Baltimore, MD 21208Off Market
- $1,059,500-- bd5 ba3.9k sqft7 Hillchase Ct, Baltimore, MD 21208Off Market
Nearby schools
GreatSchools rating
- 10/10Fort Garrison Elementary SchoolGrades: PK-5Distance: 1.6 mi
- 3/10Pikesville Middle SchoolGrades: 6-8Distance: 1.8 mi
- 5/10Pikesville High SchoolGrades: 9-12Distance: 2.1 mi
Schools provided by the listing agent
- District: Baltimore County Public Schools
Source: Bright MLS. This data may not be complete. We recommend contacting the local school district to confirm school assignments for this home.
Get a cash offer in 3 minutes
Find out how much your home could sell for in as little as 3 minutes with a no-obligation cash offer.
Estimated market value
$816,800
Get a cash offer in 3 minutes
Find out how much your home could sell for in as little as 3 minutes with a no-obligation cash offer.
Estimated market value
$816,800
- Maryland
- Baltimore County
- Pikesville
- 21208
- 11 Hillchase Ct
Nearby cities
Nearby zip codes
Other Pikesville Topics
