Skip main navigation
Off market
Street View
  • $2,364,600

    11 Hillcrest Ave, Larchmont, NY 10538

    5beds
    3,098sqft
    SingleFamily
    Built in 1910
    8,843 Square Feet Lot
    $2,364,600 Zestimate®
    $763/sqft
    $7,795 Estimated rent

    Home value

    $2,364,600

    $2.13M - $2.62M

    $7,795/mo

    Zestimate® history
    Loading
    Loading...

    Owner options

    List your home for rent

    $7,795/mo

    Rent Zestimate®

    Find your next renter with Zillow Rental Manager. Plus, with online applications, you can quickly screen prospective tenants – for free.

    Learn more

    $7,795/mo

    Rent Zestimate®

    Refinance and save

    $15,775/mo

    Est. payment

    Refinancing to a lower rate could help reduce your monthly payments and save thousands over the life of the loan.

    See today's rates

    $15,775/mo

    Est. payment

    Explore your selling options

    Work with a Zillow partner agent

    Leverage their expertise and Zillow's premium Showcase listings to get your home seen by more buyers.

    Get started

    List with your own agent

    Get your home in front of millions of buyers by listing it on Zillow.

    Learn how to do it

    Sell it yourself

    Take full control of how buyers see your home on Zillow by listing For Sale by Owner (FSBO).

    List your home

    What's special

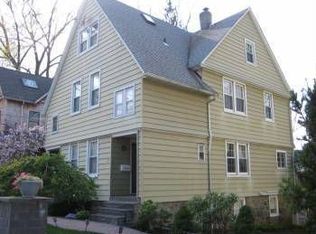
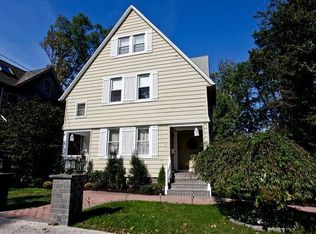
    Designer renovated in 2005, this architecturally detailed cul-de-sac home exudes old and new world charm and is only a 5 min walk to train. The old world appeal begins outside with the wide wrap around porch, landscaped gardens, tiered decks and tree swing. Then it moves inside with the grand entry, sweeping windows, the Gourmet eat-in Kitchen with its Granite Counters, large copper sink, pasta washer, and built in prep area; the Brazilian hardwood inlaid floors and crown moldings throughout; the formal dining salon and library; the antique country powder room; and the panoramic great room with large marble fireplace. The new world amenities include a huge master suite with a fireplace and long wall of built in closets, all overlooking the garden, coupled with a marble bath, separate shower stall and make-up vanities. No detail was missed, modern or classic. Every room in the house is wired separately for both media and internet, and the main areas have in-floor heating. There are built-ins everywhere imaginable: closets, shelving, media units,window seats, even under stairs. Neighborhood Description Family-oriented suburb within easy walking distance to all: train, town, schools, houses of worship, community recreation. Friendly area, with block parties and neighborhood gatherings.

    This property is off market, which means it's not currently listed for sale or rent on Zillow. This may be different from what's available on other websites or public sources.

    Facts & features

    Interior

    Bedrooms & bathrooms
    • Bedrooms: 5
    • Bathrooms: 4
    • Full bathrooms: 3
    • 1/2 bathrooms: 1
    Heating
    • Forced air, Gas
    Cooling
    • Central
    Appliances
    • Included: Dishwasher, Dryer, Garbage disposal, Microwave, Range / Oven, Refrigerator, Washer
    Features
    • Flooring: Hardwood
    • Basement: Finished
    • Has fireplace: Yes
    Interior area
    • Total interior livable area: 3,098 sqft

    Property

    Parking
    • Total spaces: 2
    • Parking features: Garage - Attached
    Features
    • Exterior features: Shingle
    • Has view: Yes
    • View description: None
    Lot
    • Size: 8,843 Square Feet
    Details
    • Parcel number: 55320012265

    Construction

    Type & style
    • Home type: SingleFamily
    • Architectural style: Colonial
    Materials
    • Wood
    • Roof: Asphalt
    Condition
    • Year built: 1910

    Community & HOA

    Location
    • Region: Larchmont

    Financial & listing details

    • Price per square foot: $763/sqft
    • Tax assessed value: $1,794,000

    Price history

    DateEventPrice
    7/28/2011Sold$1,220,000-2.4%$394/sqft
    Source: Public Record Report a problem
    5/13/2011Listed for sale$1,250,000-7.4%$403/sqft
    Source: Houlihan Lawrence #3115095 Report a problem
    6/26/2010Listing removed$1,350,000$436/sqft
    Source: Keller Williams Realty #2920582 Report a problem
    7/3/2009Listed for sale$1,350,000$436/sqft
    Source: NRT TriStates #2920582 Report a problem

    Public tax history

    YearProperty taxesTax assessment
    2025-- $1,794,000 +1%
    2024-- $1,776,000 +8%
    2023-- $1,644,000 +8%
    2022-- $1,522,000 +6%
    2021-- $1,436,000 +1%
    2020-- $1,422,000
    2019-- $1,422,000
    2018-- $1,422,000
    2017-- $1,422,000 +5%
    2016-- $1,354,000
    2015-- $1,354,000 +11%
    2014-- $1,220,000
    2013-- $1,220,000 +6092.9%
    2012-- $19,700
    2011-- $19,700
    2010-- $19,700
    2009-- $19,700
    2008-- $19,700
    2007-- $19,700 +18.7%
    2004-- $16,600
    2003-- $16,600
    2002-- $16,600
    2001-- $16,600
    2000-- $16,600
    1999-- $16,600
    Find assessor info on the county website

    Neighborhood: 10538

    Nearby schools

    GreatSchools rating
    Schools provided by the listing agent
    • Elementary: Murray Ave.
    • Middle: Hommocks
    • High: Mamaroneck High School
    • District: 3600780717

    Source: The MLS. This data may not be complete. We recommend contacting the local school district to confirm school assignments for this home.

    Get a cash offer in 3 minutes
    Find out how much your home could sell for in as little as 3 minutes with a no-obligation cash offer.
    Estimated market value
    $2,364,600
    Get a cash offer in 3 minutes
    Find out how much your home could sell for in as little as 3 minutes with a no-obligation cash offer.
    Estimated market value
    $2,364,600